


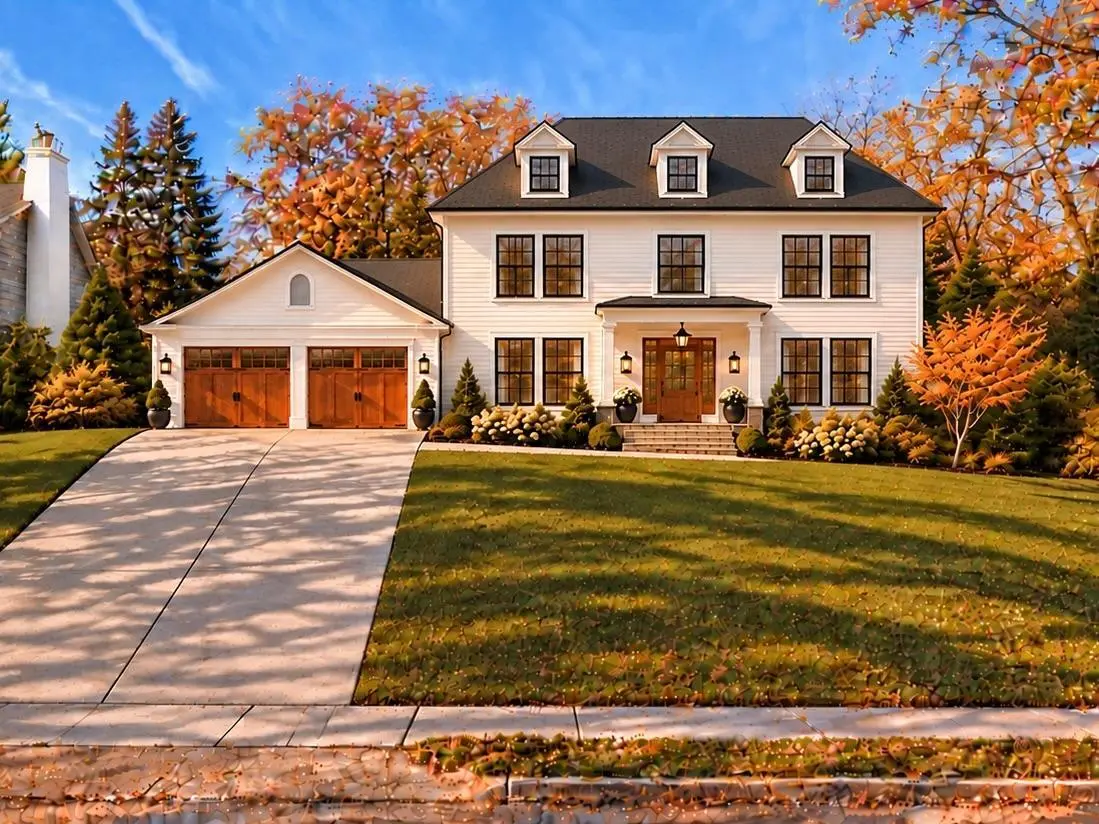
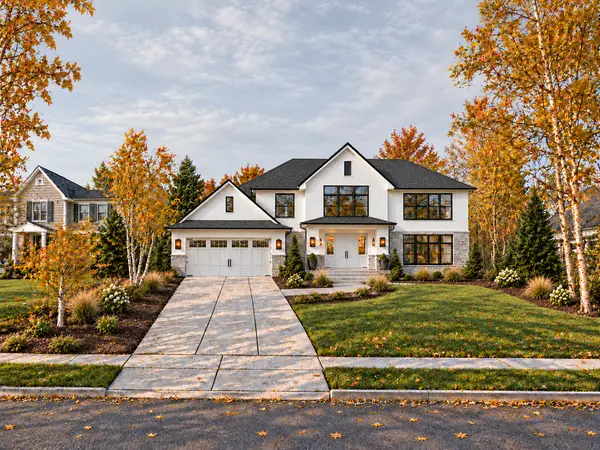

4706 Sunnyside RD, Edina, MN 55424
REQUEST A TOUR If you would like to see this home without being there in person, select the "Virtual Tour" option and your agent will contact you to discuss available opportunities.
In-PersonVirtual Tour
$ 3,695,000
Est. payment | /mo

5 Beds

5 Baths

4,300 SqFt


Save
$ 3,695,000
Est. payment | /mo
Save

5 Beds

5 Baths

4,300 SqFt

Key Details

Property Type Single Family Home

Sub Type Single Family

Listing Status Coming Soon

Purchase Type For Sale

Square Footage 4,300 sqft

Price per Sqft $859

MLS Listing ID 7129833

Bedrooms 5

Full Baths 2

Half Baths 1

Three Quarter Bath 2

Annual Tax Amount $14,552

Tax Year 2026

Contingent None

Lot Size 9,583 Sqft

Lot Dimensions S 82x115x90x106

Property Sub-Type Single Family

Property Description

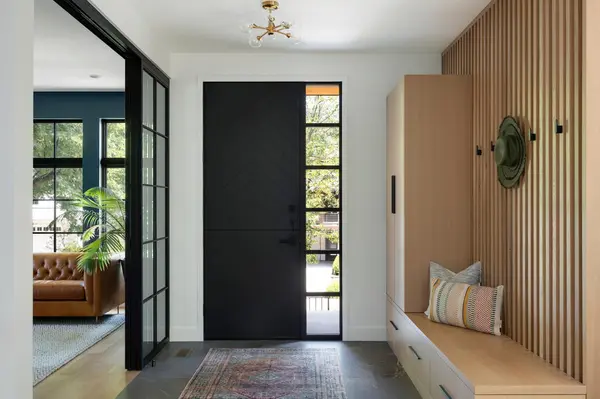
Showings through listing agent, reach out for more information. Stunning custom home to be built to your specifications with high-quality, sustainable materials, design, and craftsmanship. Plans and finishes for this dream home can start from past concepts or be customized to fit while working with the award-winning Anchor Builders team. Designed for effortless main-level living and long-term versatility, proposed features include a spacious main-floor primary suite plus a roughed-in elevator shaft. Options to build with sustainable precision using cutting-edge geothermal, solar, and non-toxic, healthy-living materials, or enhance your space with custom additions like an indoor golf simulator or private wellness sauna. This rare opportunity to build a bespoke luxury estate in Edina's historic Country Club District awaits at 4706 Sunnyside Road, steps from the shops and restaurants at 50th & France, and a short bike ride to Linden Hills Village along with the trails and beauty of Lake Harriet.

Location

State MN

County Hennepin

Zoning Residential-Single Family

Rooms

Basement Daylight/Lookout Windows, Drain Tiled, Egress Window(s), Finished, Full

Dining Room Informal Dining Room, Living/Dining Room, Separate/Formal Dining Room

Interior

Heating Forced Air

Cooling Central Air

Fireplaces Number 1

Fireplaces Type Gas, Living Room

Fireplace Yes

Appliance Dishwasher, Disposal, Dryer, Exhaust Fan, Freezer, Microwave, Range, Refrigerator, Wall Oven, Washer, Water Softener Rented

Laundry Laundry Room, Main Level, Sink

Exterior

Parking Features Attached Garage, Concrete, Garage Door Opener

Garage Spaces 2.0

Pool None

Roof Type Asphalt

Building

Lot Description Public Transit (w/in 6 blks), Tree Coverage - Medium

Story Two

Foundation 2700

Sewer City Sewer/Connected

Water City Water/Connected

Level or Stories Two

New Construction false

Schools

School District Edina

Listed by Anne Shaeffer • Lakes Sotheby's International Realty

NEARBY SCHOOL & BUSINESS

Nazar Orishchin

+1(952) 846-9173

nazar@ts-re.com

1609 Hennepin Ave, Minneapolis, MN 55403

GET MORE INFORMATION

Name
Phone*
Message

Go tour this home

4706 Sunnyside RD