



5 Beds
3 Baths
2,667 SqFt
5 Beds
3 Baths
2,667 SqFt
Key Details
Property Type Single Family Home
Sub Type Single Family
Listing Status Coming Soon
Purchase Type For Sale
Square Footage 2,667 sqft
Price per Sqft $179
Subdivision Normandale Highlands 06Th Add
MLS Listing ID 7158750
Bedrooms 5
Full Baths 1
Three Quarter Bath 2
Year Built 1969
Annual Tax Amount $6,887
Tax Year 2026
Contingent None
Lot Size 0.280 Acres
Lot Dimensions 106x133x68x152
Property Sub-Type Single Family
Property Description
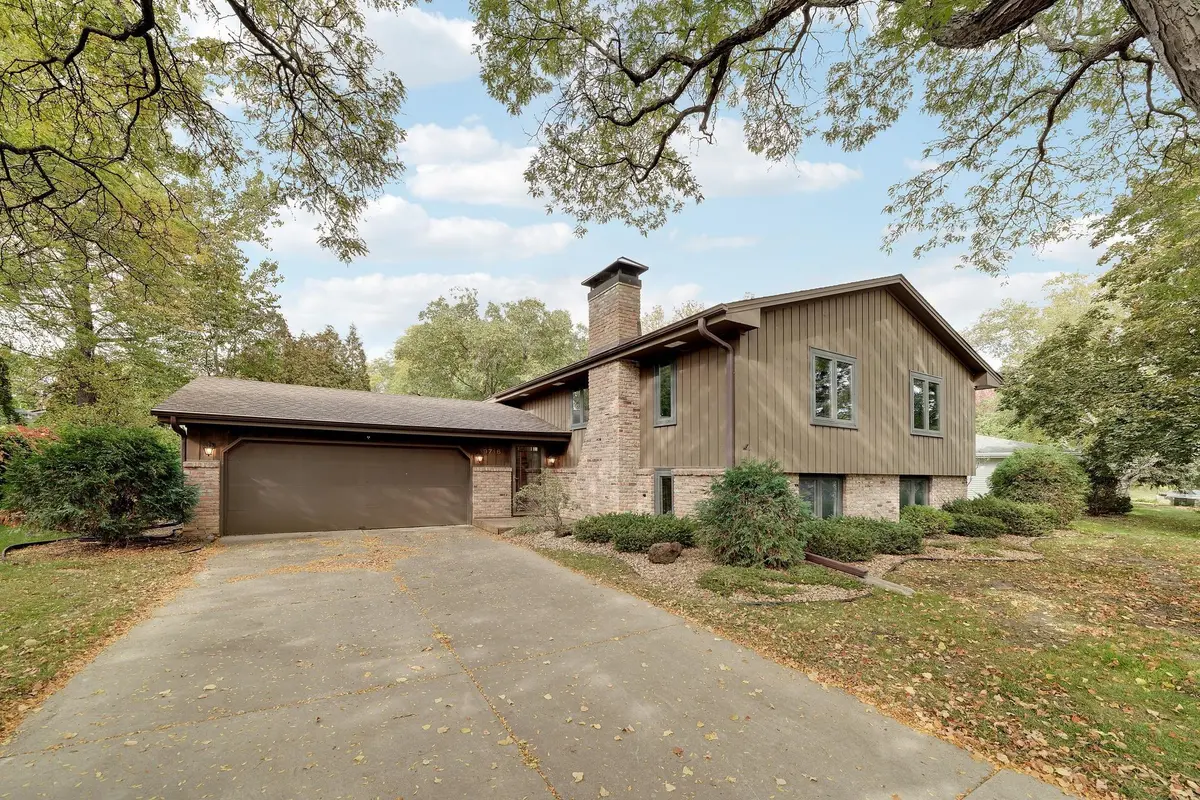
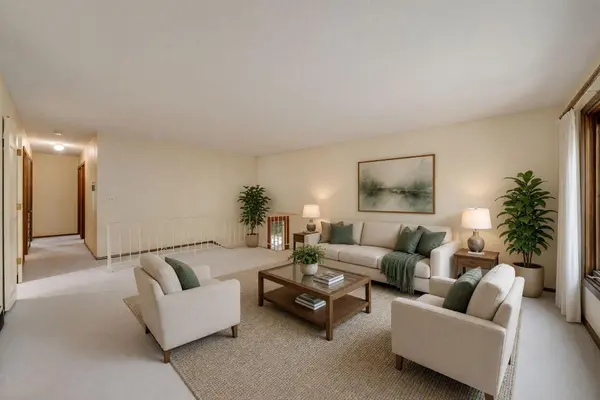
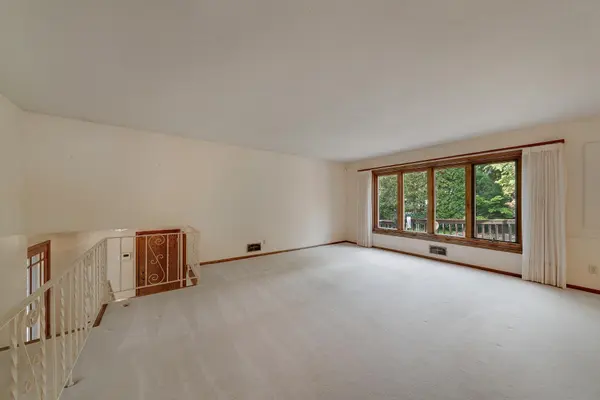
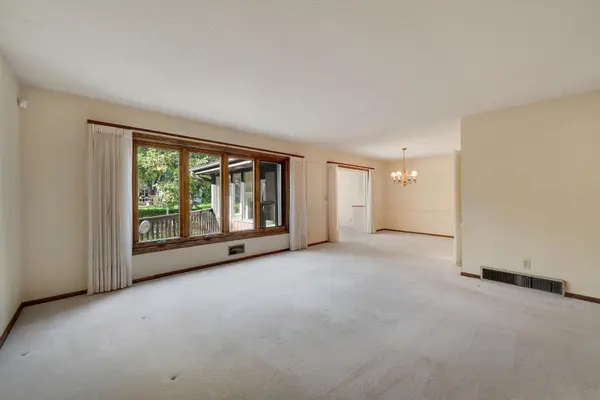
a short walk from the many conveniences of Normandale Village. The inviting main level features a
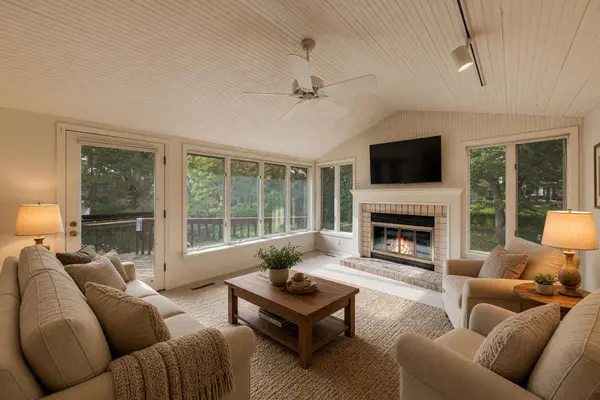
comfortable family room, three bedrooms, and a well-appointed kitchen with solid-surface countertops. Two
fireplaces, one wood-burning and one gas, add warmth and character to the home's living spaces.
Notable features include an approximately five-year-old roof with gutters, Norwegian-designed H Windows
throughout, and lawn irrigation. With five bedrooms and three bathrooms, the home offers plenty of room
for family, guests, a home office, and flexible living arrangements.
The outdoor spaces are equally appealing, with direct access to the deck from the family room, a large
patio, and a park-like backyard featuring established flower gardens. Perfect for relaxing, entertaining,
or enjoying the outdoors.
Enjoy easy access to Normandale Village, where Lunds & Byerlys, Haskell's, restaurants, fitness
facilities, banks, and other everyday conveniences are all within walking distance. With Tarnhill Park
directly across the street and so many amenities nearby, the location truly can't be beat.
Location
State MN
County Hennepin
Zoning Residential-Single Family
Rooms
Basement Block, Daylight/Lookout Windows, Drain Tiled, Egress Window(s), Finished, Full, Storage Space, Sump Basket, Sump Pump, Tile Shower
Dining Room Informal Dining Room
Interior
Heating Forced Air, Fireplace(s)
Cooling Central Air
Fireplaces Number 2
Fireplaces Type Amusement Room, Brick, Family Room, Gas, Insert, Wood Burning
Fireplace Yes
Appliance Dishwasher, Disposal, Dryer, Exhaust Fan, Gas Water Heater, Microwave, Range, Refrigerator, Stainless Steel Appliances, Washer
Laundry In Basement, Lower Level, Laundry Room
Exterior
Parking Features Attached Garage, Concrete, Garage Door Opener, Storage
Garage Spaces 2.0
Fence Chain Link, Full
Pool None
Roof Type Age 8 Years or Less
Building
Lot Description Tree Coverage - Medium
Story Split Entry (Bi-Level)
Foundation 1204
Sewer City Sewer/Connected
Water City Water/Connected
Level or Stories Split Entry (Bi-Level)
Structure Type Block,Frame
New Construction false
Schools
School District Bloomington
NEARBY SCHOOL & BUSINESS