







6 Beds
5 Baths
4,627 SqFt
6 Beds
5 Baths
4,627 SqFt
Key Details
Property Type Single Family Home
Sub Type Single Family
Listing Status Active
Purchase Type For Sale
Square Footage 4,627 sqft
Price per Sqft $691
Subdivision Island View 2Nd Add
MLS Listing ID 7134344
Bedrooms 6
Full Baths 2
Half Baths 1
Three Quarter Bath 2
HOA Fees $150/ann
Year Built 2020
Annual Tax Amount $29,096
Tax Year 2026
Contingent None
Lot Size 0.570 Acres
Lot Dimensions Irregular
Property Sub-Type Single Family
Property Description
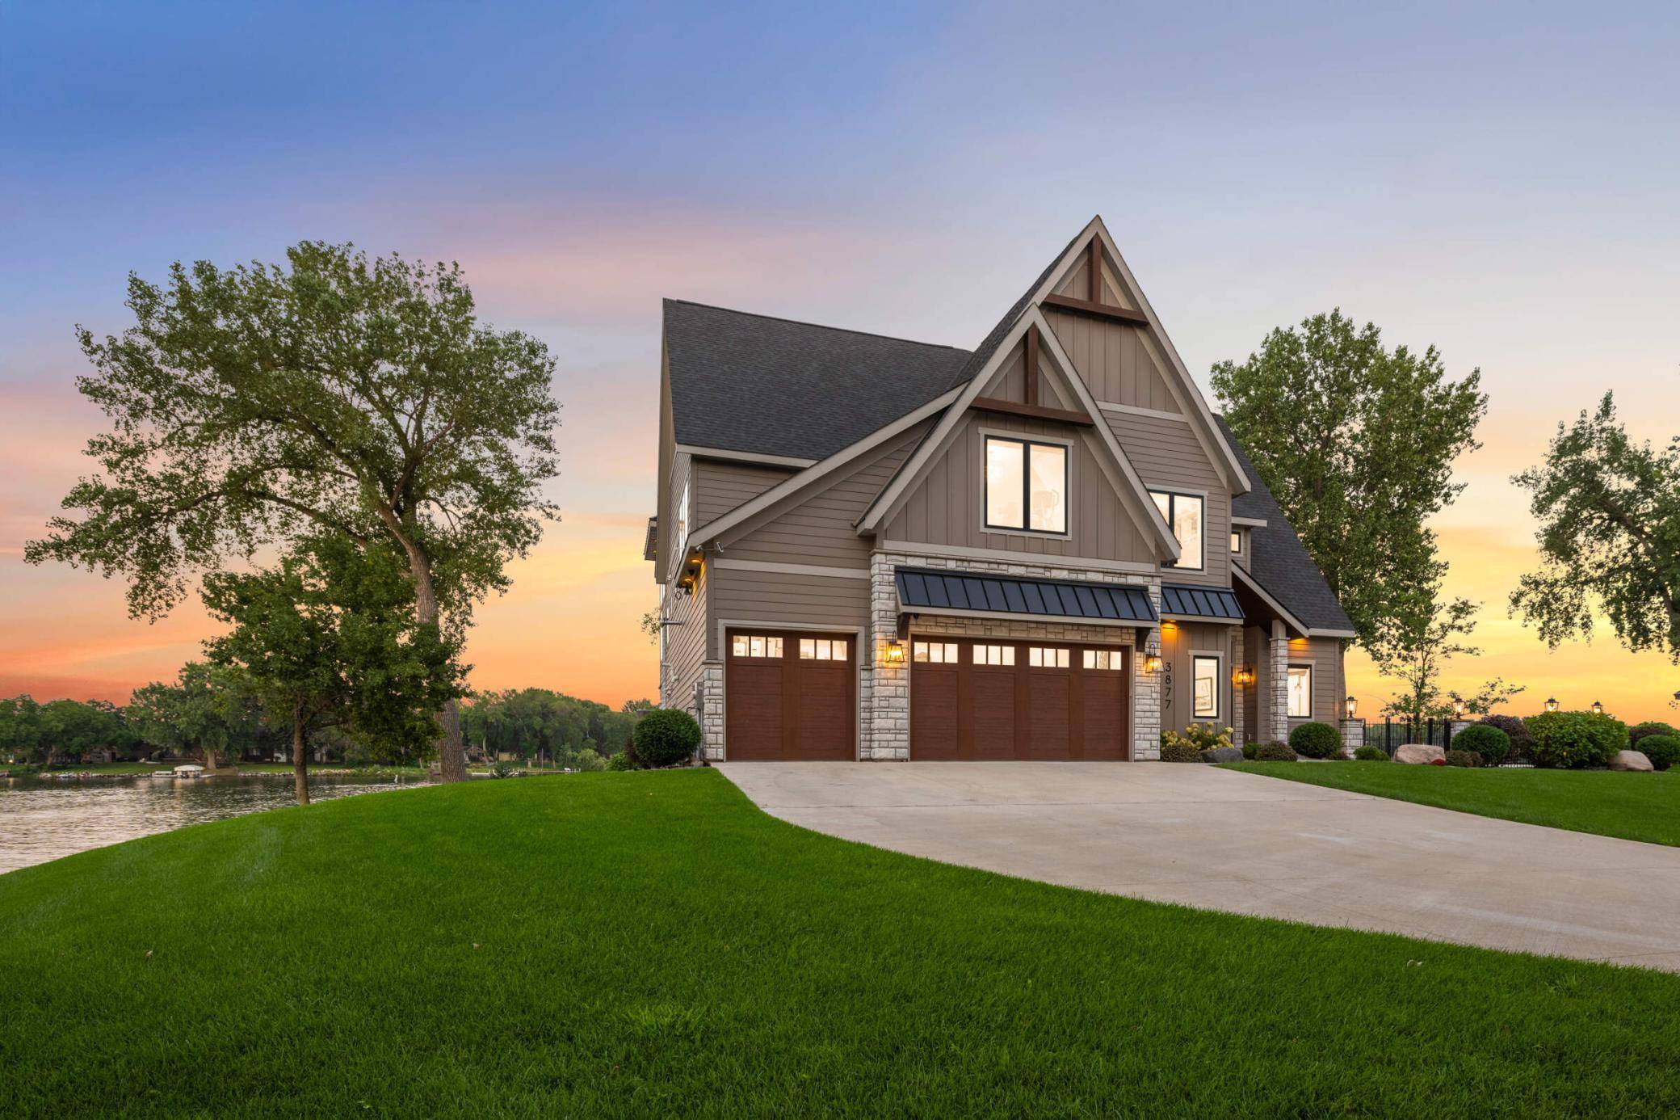
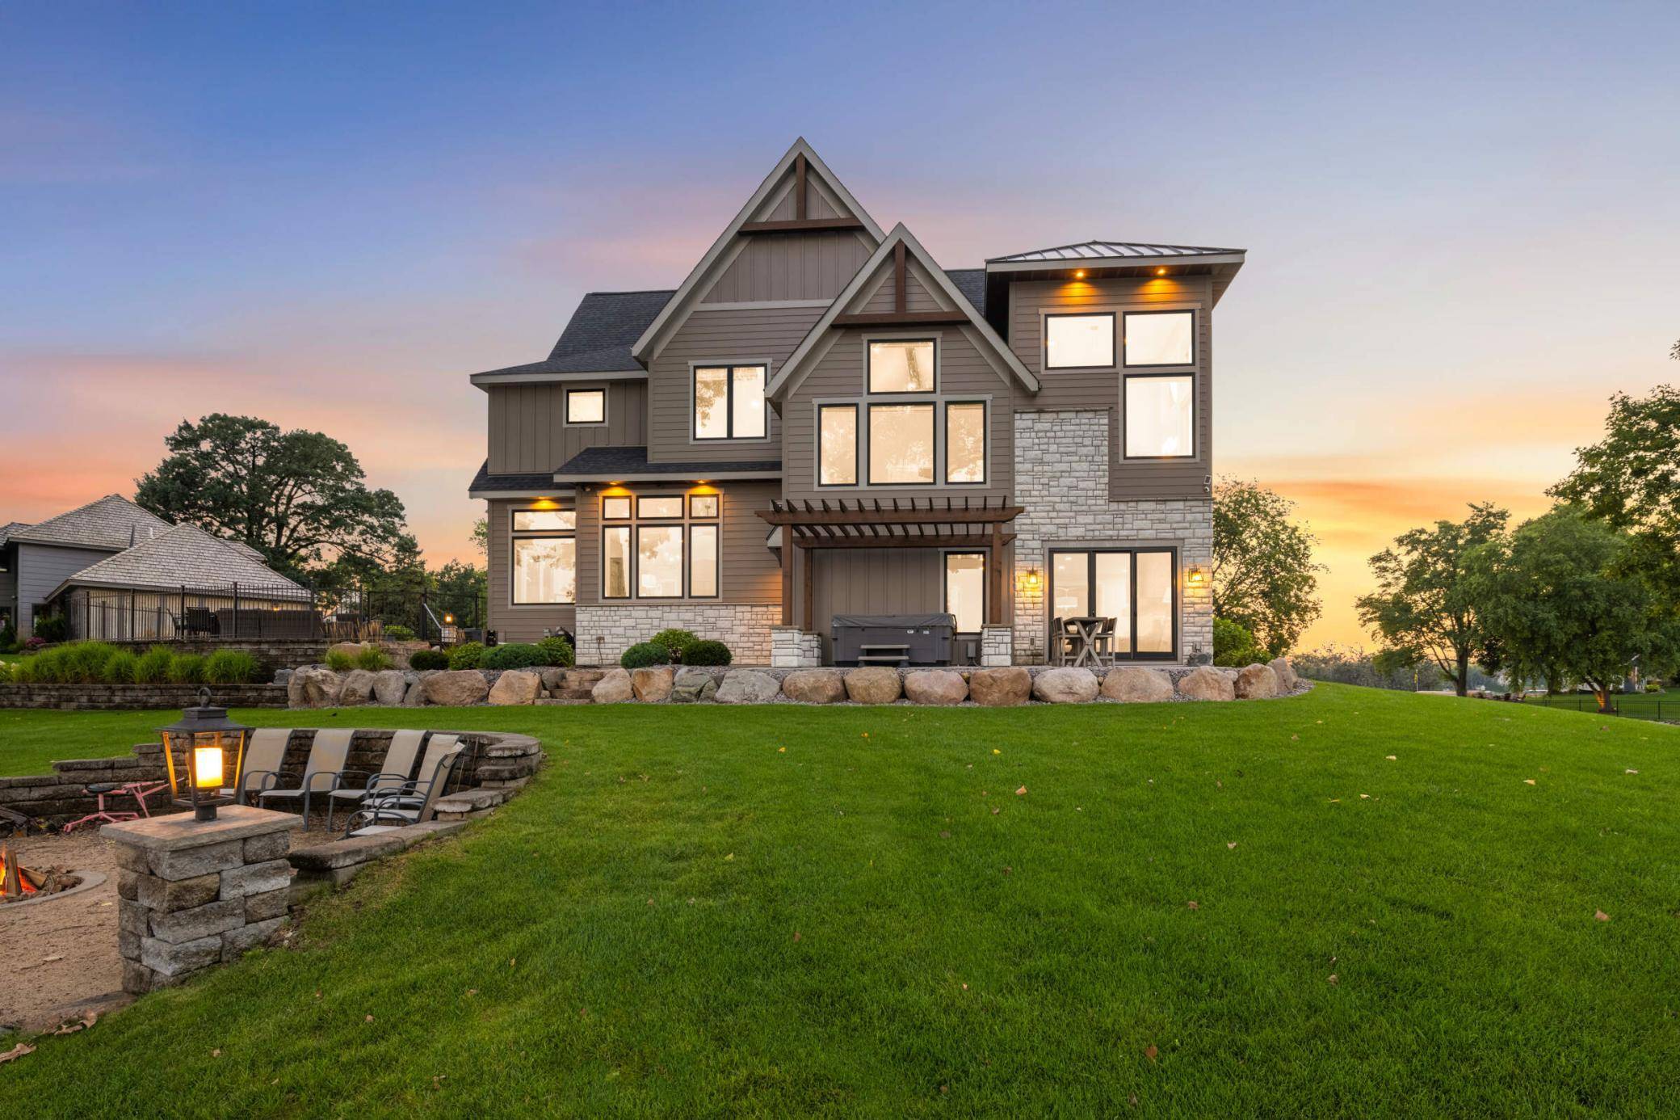
Inside, the open main floor makes an immediate impression with soaring vaulted ceilings, a floor-to-ceiling stone fireplace, and expansive windows framing the lake. The spacious kitchen and hidden messy kitchen were made for entertaining, and just a few steps down, the lakeside family room with wet bar keeps the entire gathering space connected while offering another sweeping view of the lake.
Multiple walkouts open to the heated concrete pool with its newly redone concrete surround, along with patios, expansive yard space, beach areas, and shoreline.
The primary suite is a true showstopper, privately positioned on its own level with a stunning en suite bath and spacious walk-in closet. Four additional bedrooms are thoughtfully grouped upstairs around a central recreation area, creating an ideal setup for family and guests.
With 6 bedrooms, 5 bathrooms, a fully finished 3-car garage, elevated finishes throughout, and an additional 1,000+ unfinished square feet ready to become whatever best fits your lifestyle, this home offers incredible space today with flexibility for the future.
Despite its private, retreat-like setting, you're just minutes from shopping, dining, parks and trails, Mystic Lake, Canterbury Park, five world-class golf courses, MSP International and Flying Cloud airports, with convenient access to both downtown Minneapolis and Saint Paul. This is one of Prior Lake's most distinctive waterfront opportunities.
Location
State MN
County Scott
Zoning Residential-Single Family
Body of Water [{\"WaterBodyKey\":\"107294\", \"NST_LakeChain\":\"N\", \"LakeAcres\":386.26, \"NST_LakeClass\":\"General Development\", \"BodyOfWaterNumber\":\"70007200\", \"WaterBodyName\":\"Upper Prior\", \"LakeDepth\":50}]
Rooms
Basement Drain Tiled, Sump Pump
Dining Room Informal Dining Room, Kitchen/Dining Room, Living/Dining Room
Interior
Heating Forced Air
Cooling Central Air
Fireplaces Number 2
Fireplaces Type Family Room, Gas, Living Room, Stone
Fireplace Yes
Appliance Air-To-Air Exchanger, Central Vacuum, Dishwasher, Disposal, Double Oven, Dryer, ENERGY STAR Qualified Appliances, Exhaust Fan, Humidifier, Gas Water Heater, Water Filtration System, Water Osmosis System, Microwave, Range, Refrigerator, Stainless Steel Appliances, Wall Oven, Washer, Water Softener Owned
Laundry Gas Dryer Hookup, Laundry Room, Sink, Upper Level, Washer Hookup
Exterior
Parking Features Attached Garage, Concrete, Floor Drain, Finished Garage, Garage Door Opener, Heated Garage, Insulated Garage, Storage
Garage Spaces 3.0
Fence None
Pool Below Ground, Heated, Outdoor
Waterfront Description Lake Front
View Lake, Panoramic
Roof Type Age 8 Years or Less,Asphalt
Road Frontage N
Building
Lot Description Island/Peninsula, Tree Coverage - Medium
Story Four or More Level Split
Foundation 1167
Sewer City Sewer/Connected
Water City Water/Connected
Level or Stories Four or More Level Split
Structure Type Concrete
New Construction false
Schools
School District Prior Lake-Savage Area Schools
Others
HOA Fee Include Other
Virtual Tour https://player.vimeo.com/progressive_redirect/playback/1096392668/rendition/1080p/file.mp4?loc=external&log_user=0&signature=71e5f9b101f5b8d605adb3a72f5b25ae781477f4635cf23e79c326be89636d61
NEARBY SCHOOL & BUSINESS