


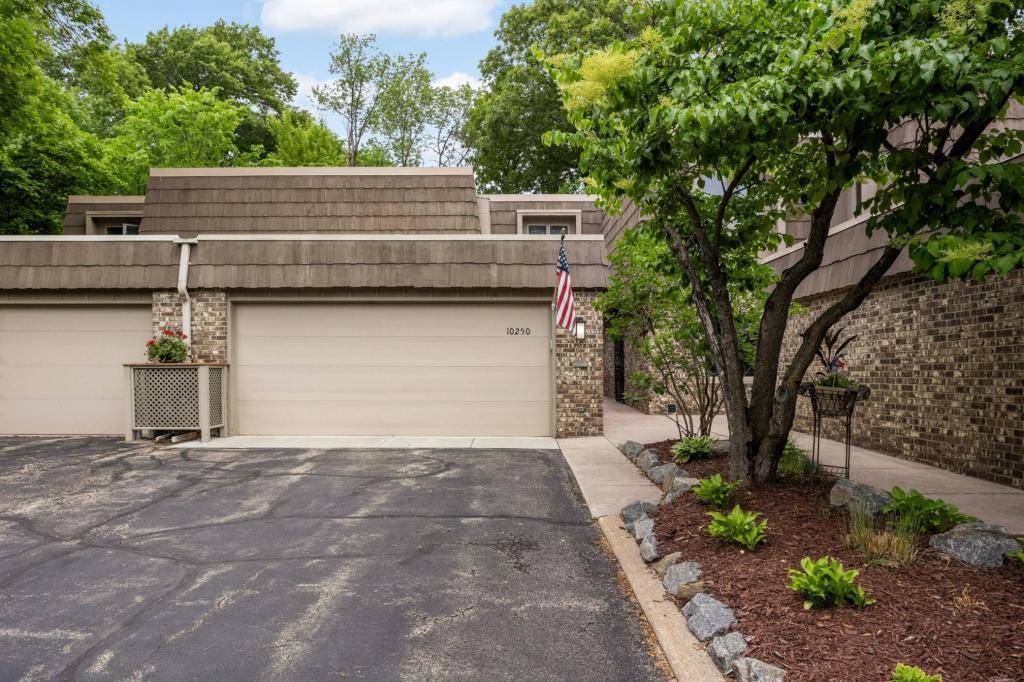

10250 Berkshire RD, Bloomington, MN 55437
REQUEST A TOUR If you would like to see this home without being there in person, select the "Virtual Tour" option and your agent will contact you to discuss available opportunities.
In-PersonVirtual Tour
$ 379,000
Est. payment | /mo

3 Beds

3 Baths

2,510 SqFt


Save
$ 379,000
Est. payment | /mo
Save

3 Beds

3 Baths

2,510 SqFt

Key Details

Property Type Townhouse

Sub Type (TH) Side x Side

Listing Status Coming Soon

Purchase Type For Sale

Square Footage 2,510 sqft

Price per Sqft $150

Subdivision Berkshire 3Rd Add

MLS Listing ID 7133705

Bedrooms 3

Full Baths 2

Half Baths 1

HOA Fees $468/mo

Year Built 1973

Annual Tax Amount $3,871

Tax Year 2026

Contingent None

Lot Size 1,742 Sqft

Lot Dimensions Common

Property Sub-Type (TH) Side x Side

Property Description

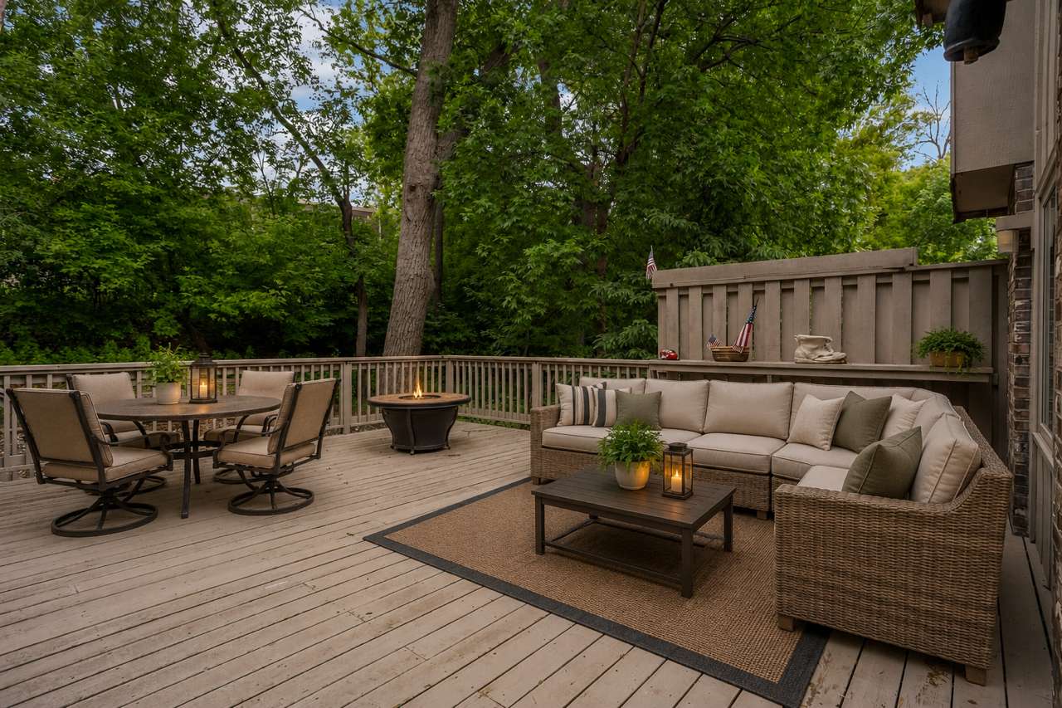
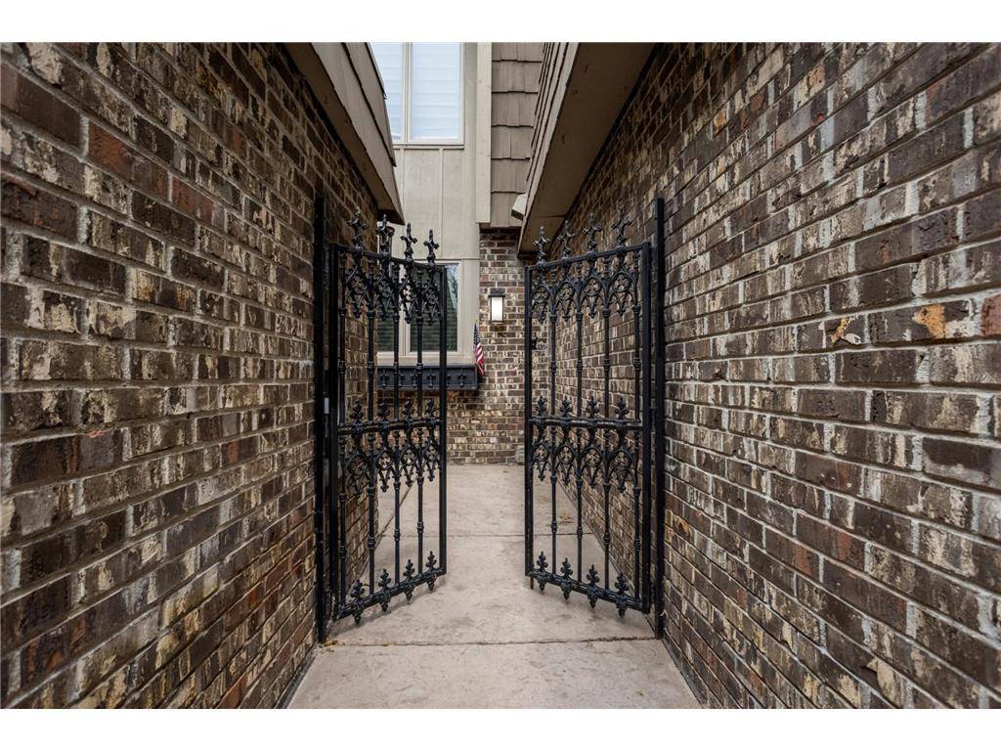
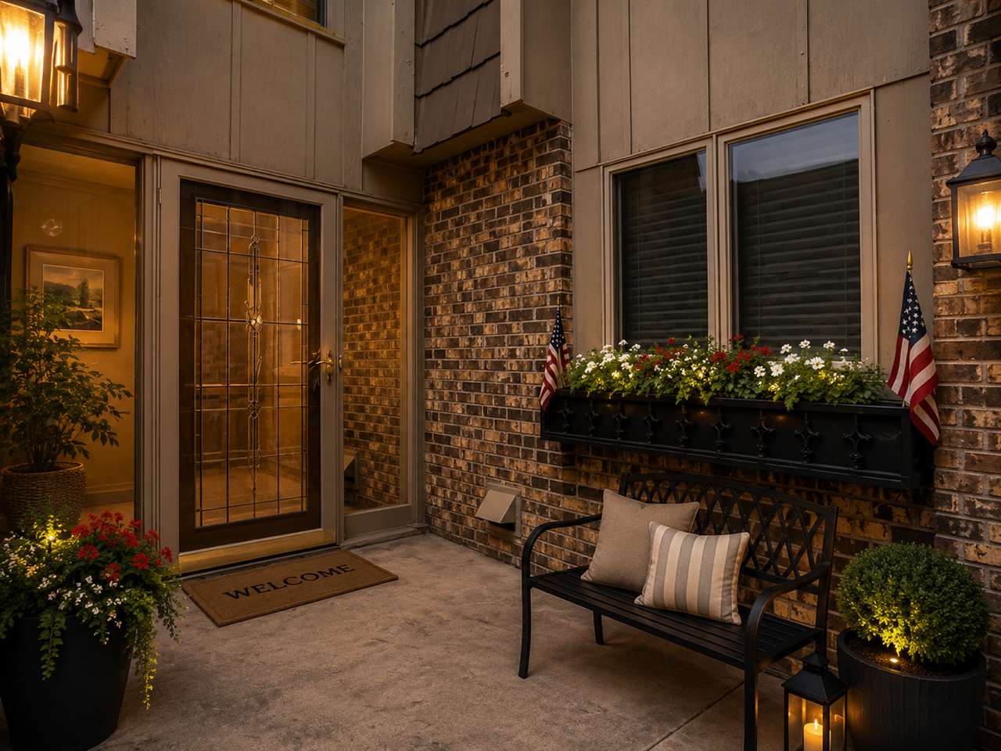
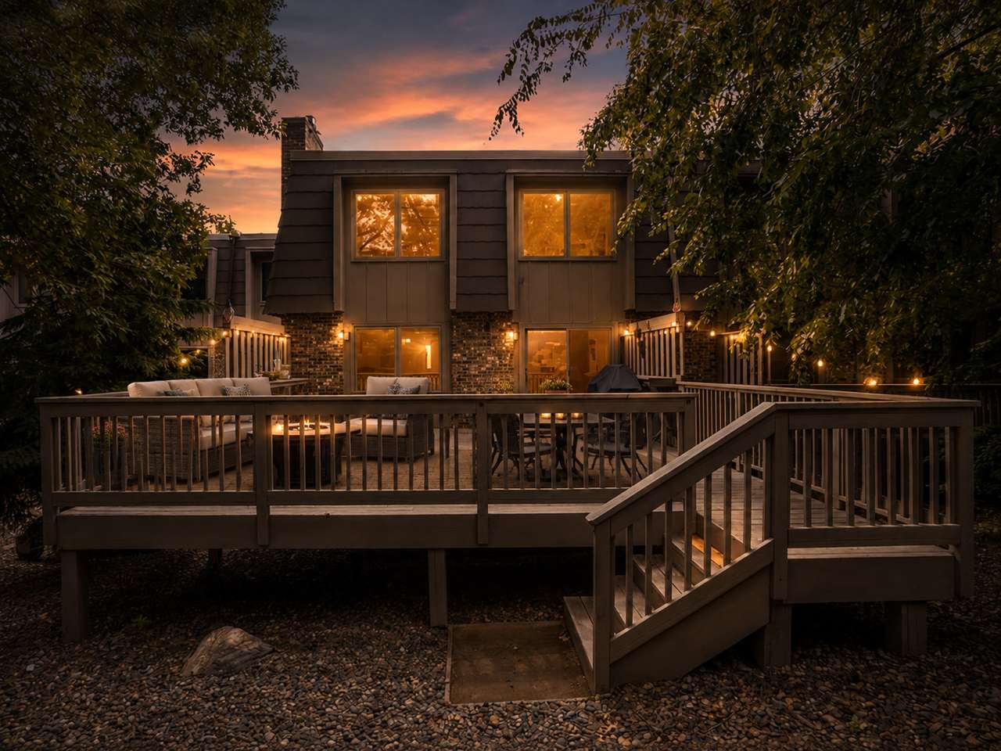
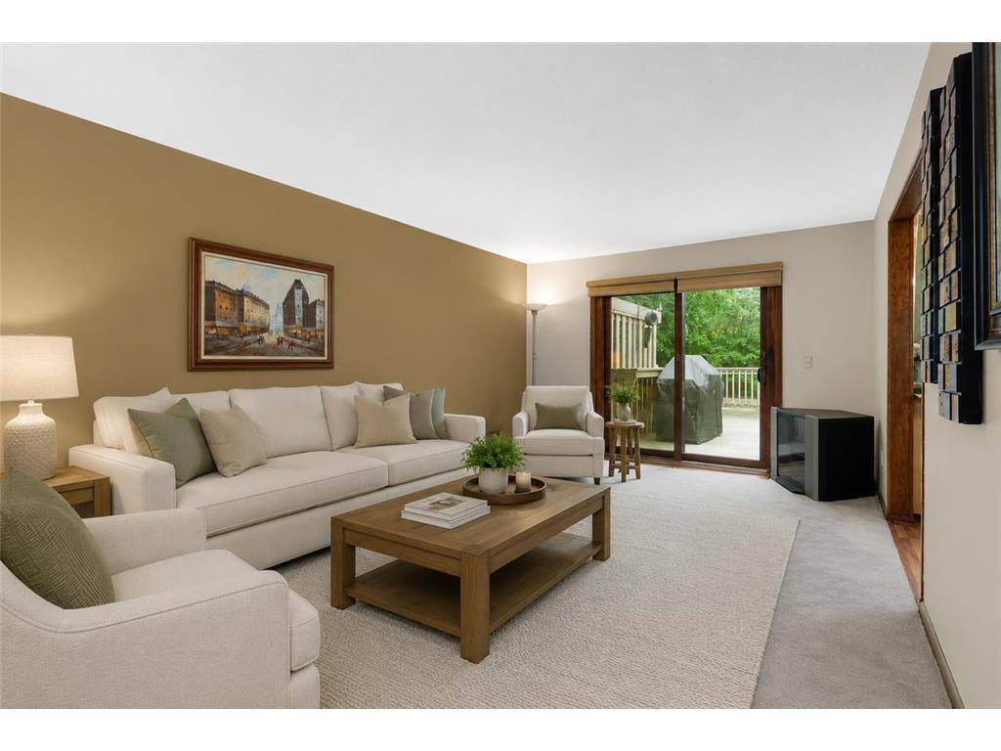
Some homes simply stand apart and this is one of them. Set within a highly sought-after Bloomington community, this distinctive townhome offers exceptional space, privacy and features rarely found within the neighborhood. Originally built for Mr. Berkshire, the 3 bed, 3 bath home features a unique floor plan and an incredible 22x22 deck, surrounded by mature trees with a gas line for grilling. Three bedrooms are located upstairs, the finished lower level offers large lookout windows and additional living space. While the main floor has an open entry, kitchen, living room, dining room and a patio door leading to the backyard deck. Anderson windows were added in 2023, with a new roof, epoxy garage floor and stamped concrete walkway in 2025. A private courtyard entry adds to the character of the home. Enjoy the community pool along with convenient access to parks, golf, shopping and major freeways. A truly unique opportunity in a neighborhood where homes rarely become available.

Location

State MN

County Hennepin

Zoning Residential-Single Family

Rooms

Basement Daylight/Lookout Windows, Finished

Dining Room Separate/Formal Dining Room

Interior

Heating Forced Air

Cooling Central Air

Fireplaces Number 2

Fireplaces Type Gas, Wood Burning

Fireplace Yes

Appliance Dishwasher, Dryer, Gas Water Heater, Microwave, Range, Refrigerator, Washer

Laundry In Basement, Gas Dryer Hookup, Washer Hookup

Exterior

Parking Features Asphalt

Garage Spaces 2.0

Pool Below Ground, Outdoor, Shared

Building

Lot Description Tree Coverage - Medium

Story Two

Foundation 866

Sewer City Sewer/Connected

Water City Water/Connected

Level or Stories Two

Structure Type Block

New Construction false

Schools

School District Bloomington

Others

HOA Fee Include Cable TV,Hazard Insurance,Internet,Lawn Care,Maintenance Grounds,Professional Mgmt,Sanitation,Sewer,Shared Amenities,Snow Removal,Water

Listed by Lisa Vossen • Edina Realty, Inc.

NEARBY SCHOOL & BUSINESS

Nazar Orishchin

+1(952) 846-9173

nazar@ts-re.com

1609 Hennepin Ave, Minneapolis, MN 55403

GET MORE INFORMATION

Name
Phone*
Message

Go tour this home

10250 Berkshire RD