


5 Beds
3 Baths
2,784 SqFt
5 Beds
3 Baths
2,784 SqFt
Key Details
Property Type Single Family Home
Sub Type Single Family
Listing Status Coming Soon
Purchase Type For Sale
Square Footage 2,784 sqft
Price per Sqft $179
Subdivision Walkers Vadnais Heights
MLS Listing ID 7129123
Bedrooms 5
Full Baths 1
Three Quarter Bath 2
Year Built 1975
Annual Tax Amount $5,051
Tax Year 2026
Contingent None
Lot Size 0.290 Acres
Lot Dimensions Irregular
Property Sub-Type Single Family
Property Description
At the back of the home, a bright sunroom invites you to enjoy the outdoors year-round, while the deck and spacious backyard set the stage for summer gatherings, play, or quiet evenings outside. A 2-car garage adds everyday convenience, with plenty of room for vehicles, storage, or a workshop setup.
Downstairs, the large finished basement adds even more versatility, with two additional bedrooms and a wet bar - ready for guests, a home office, media space, or whatever fits your lifestyle.
Nestled in a quiet Vadnais Heights neighborhood, this home is just minutes from the trails and lakes of Vadnais-Snail Lakes Regional Park, with easy access to shopping, dining, and I-35E for an effortless commute into the Twin Cities.
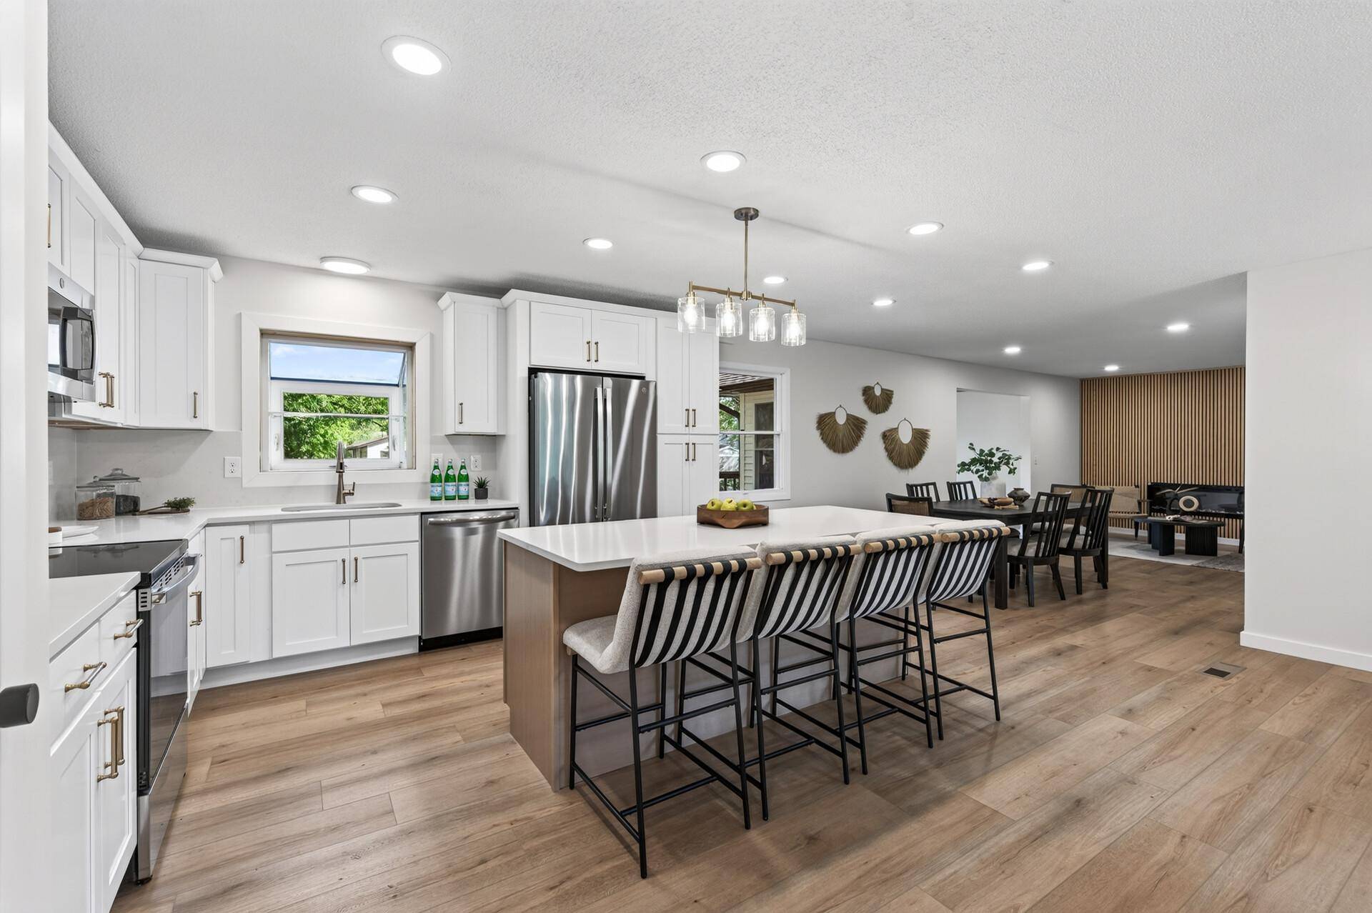
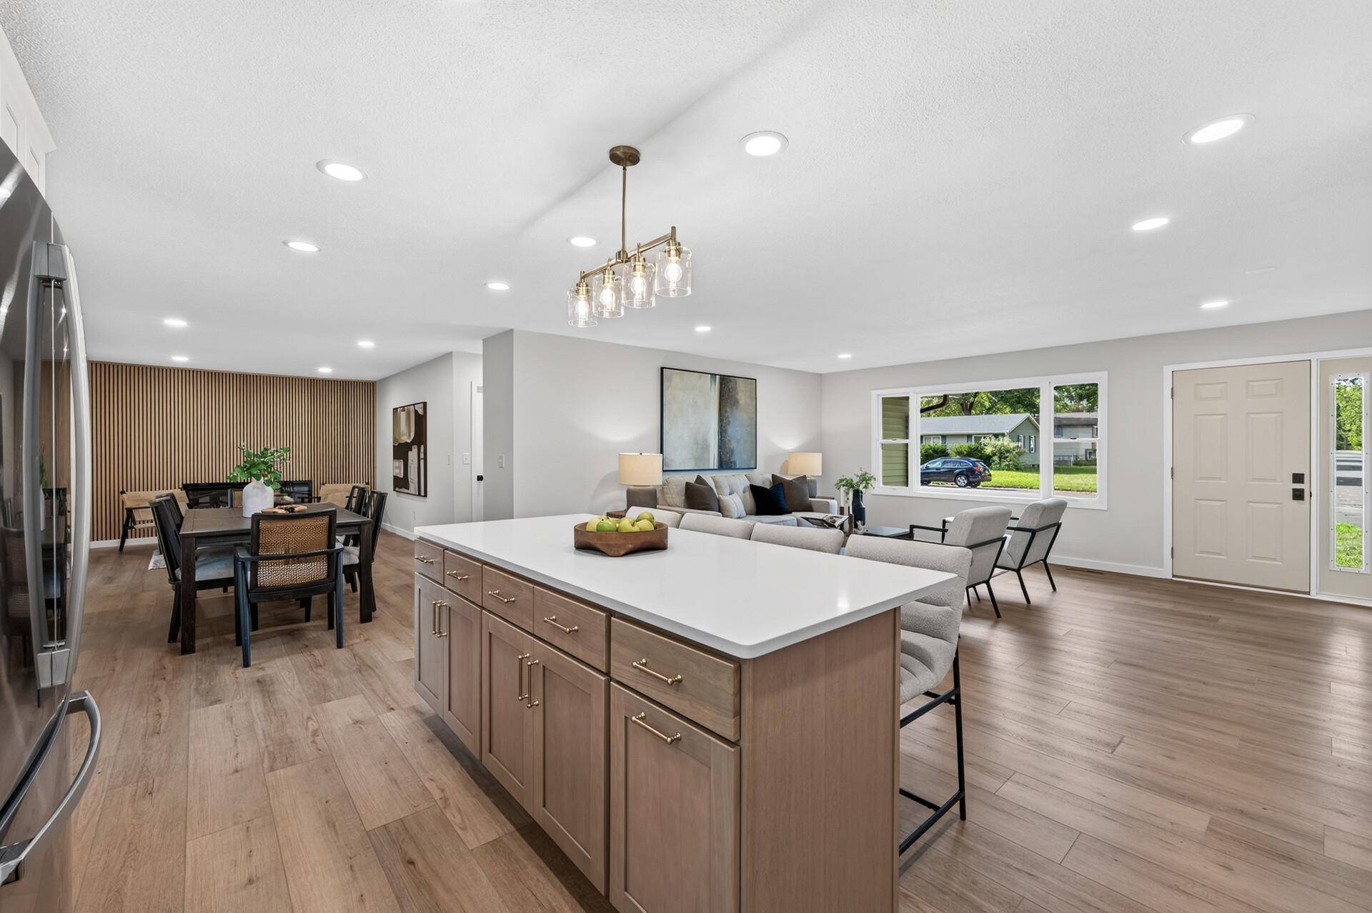
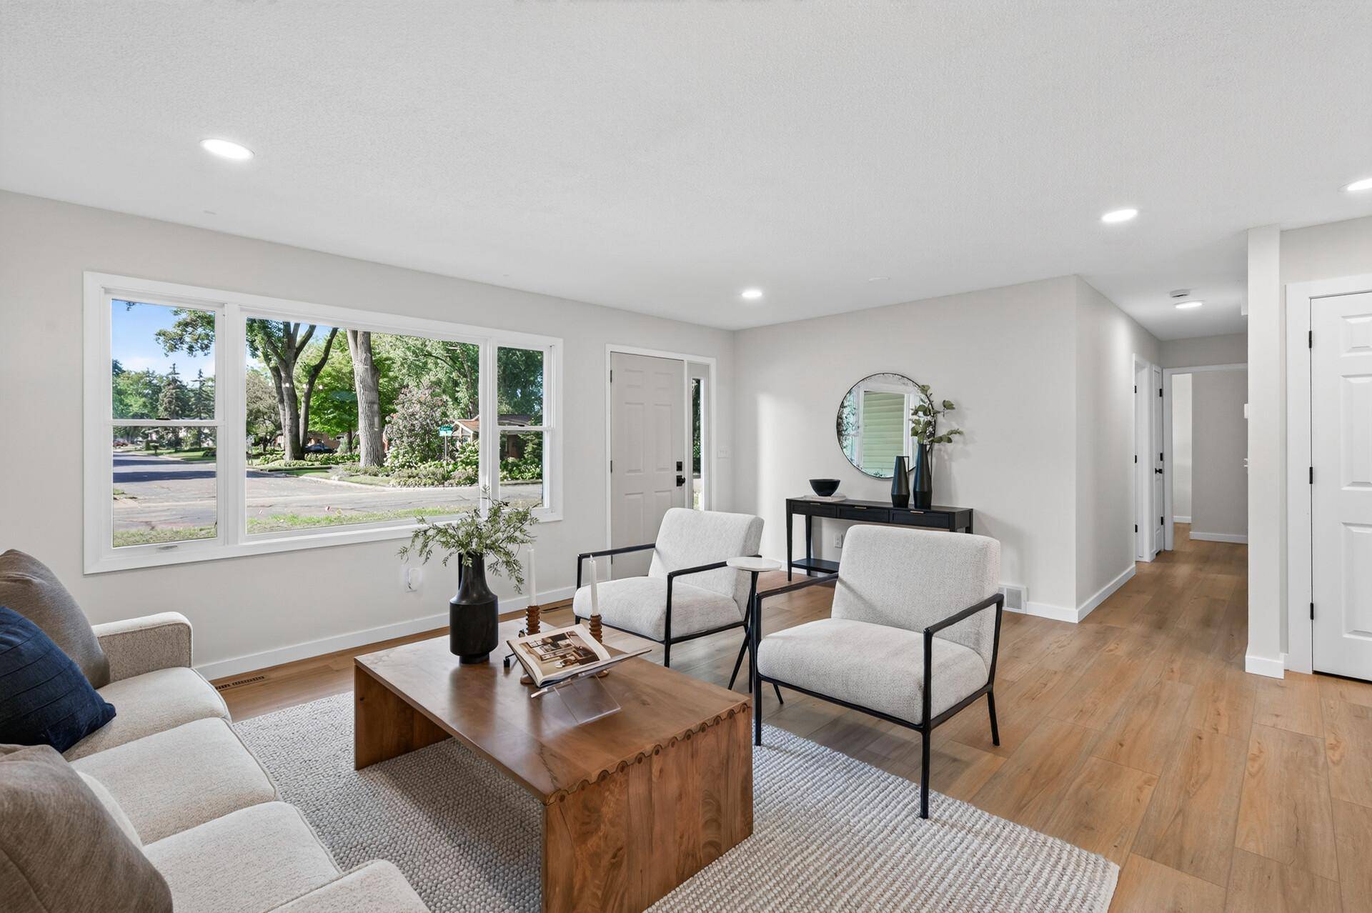
With its generous size, thoughtful updates, and flexible living spaces both upstairs and down, this rambler is move-in ready and built for comfort. Schedule your showing today!
Location
State MN
County Ramsey
Zoning Residential-Single Family
Rooms
Basement Block, Egress Window(s), Finished, Full
Dining Room Informal Dining Room, Kitchen/Dining Room, Living/Dining Room
Interior
Heating Forced Air
Cooling Central Air
Fireplaces Number 1
Fireplaces Type Electric, Living Room
Fireplace Yes
Appliance Dishwasher, Dryer, Gas Water Heater, Microwave, Range, Refrigerator, Washer
Laundry In Basement, Lower Level
Exterior
Parking Features Attached Garage, Asphalt
Garage Spaces 2.0
Fence None
Building
Story One
Foundation 1504
Sewer City Sewer/Connected
Water City Water/Connected
Level or Stories One
Structure Type Block
New Construction false
Schools
School District White Bear Lake
NEARBY SCHOOL & BUSINESS