



4 Beds
4 Baths
3,178 SqFt
4 Beds
4 Baths
3,178 SqFt
Key Details
Property Type Single Family Home
Sub Type Single Family
Listing Status Active
Purchase Type For Sale
Square Footage 3,178 sqft
Price per Sqft $172
Subdivision Wexford 2Nd Add
MLS Listing ID 7083076
Bedrooms 4
Full Baths 2
Half Baths 1
Three Quarter Bath 1
Year Built 2003
Annual Tax Amount $5,454
Tax Year 2026
Contingent None
Lot Size 0.270 Acres
Lot Dimensions 85x60x74x160x82
Property Sub-Type Single Family
Property Description
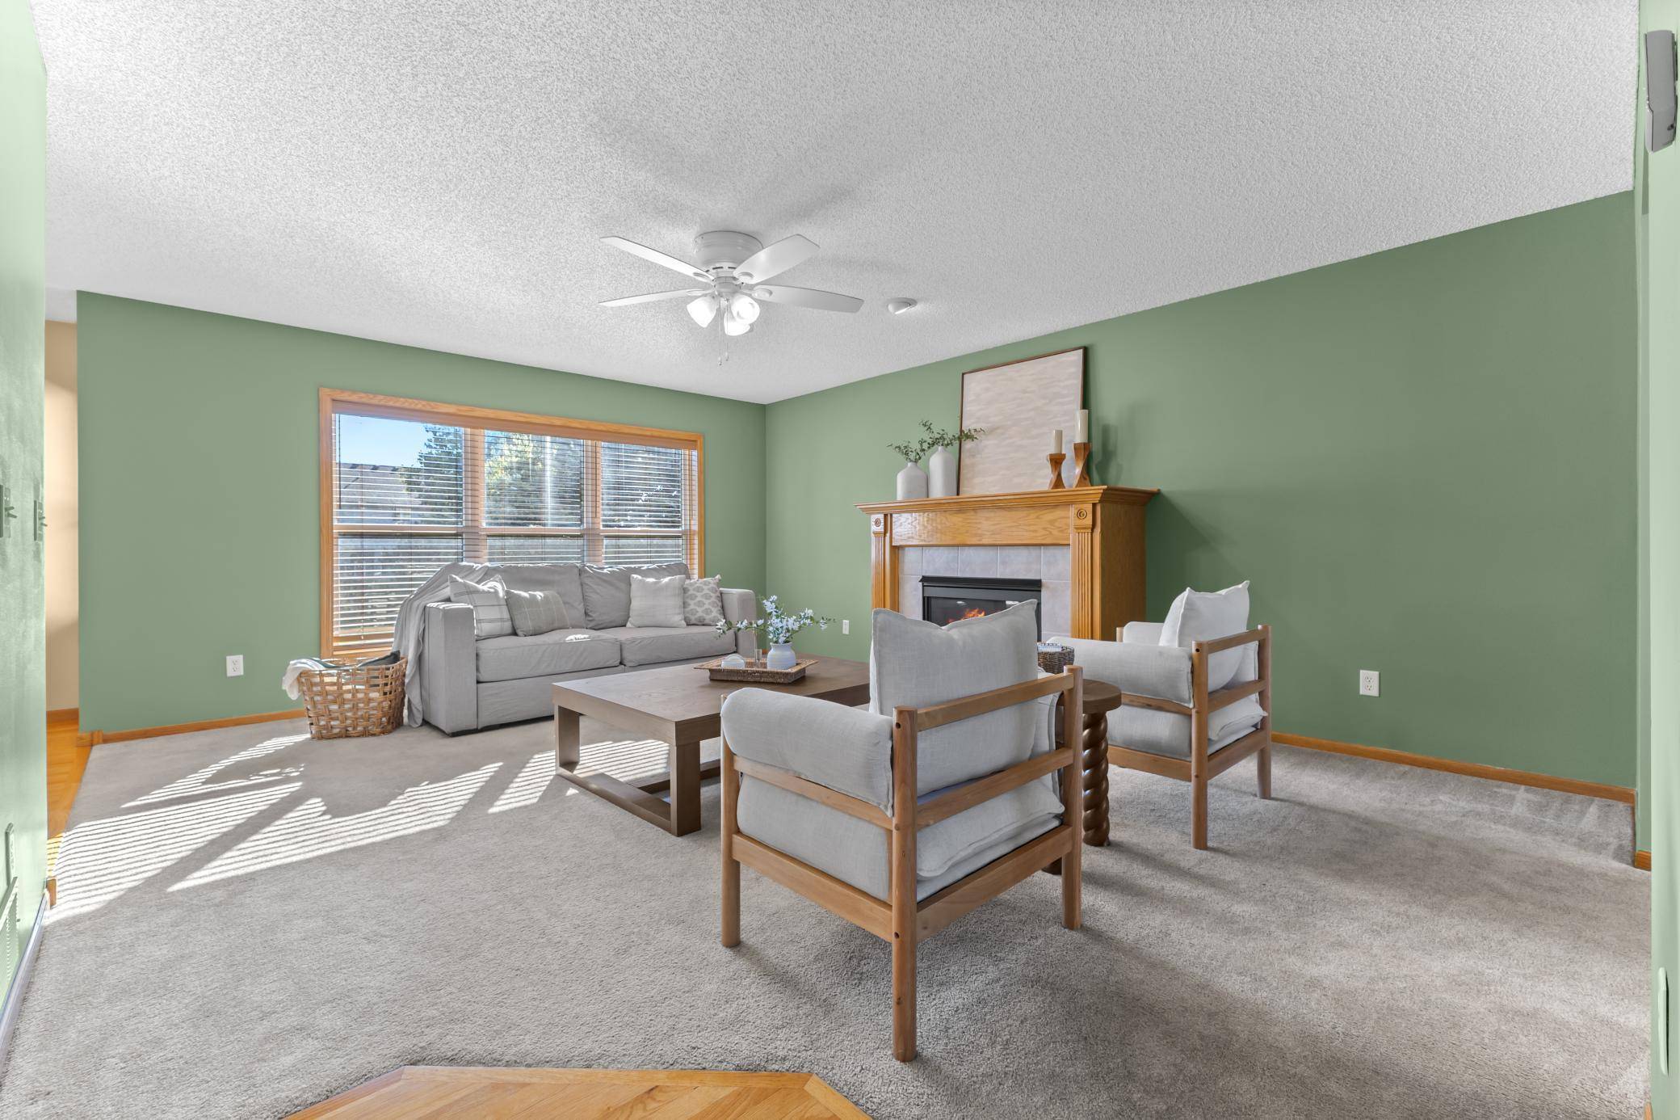
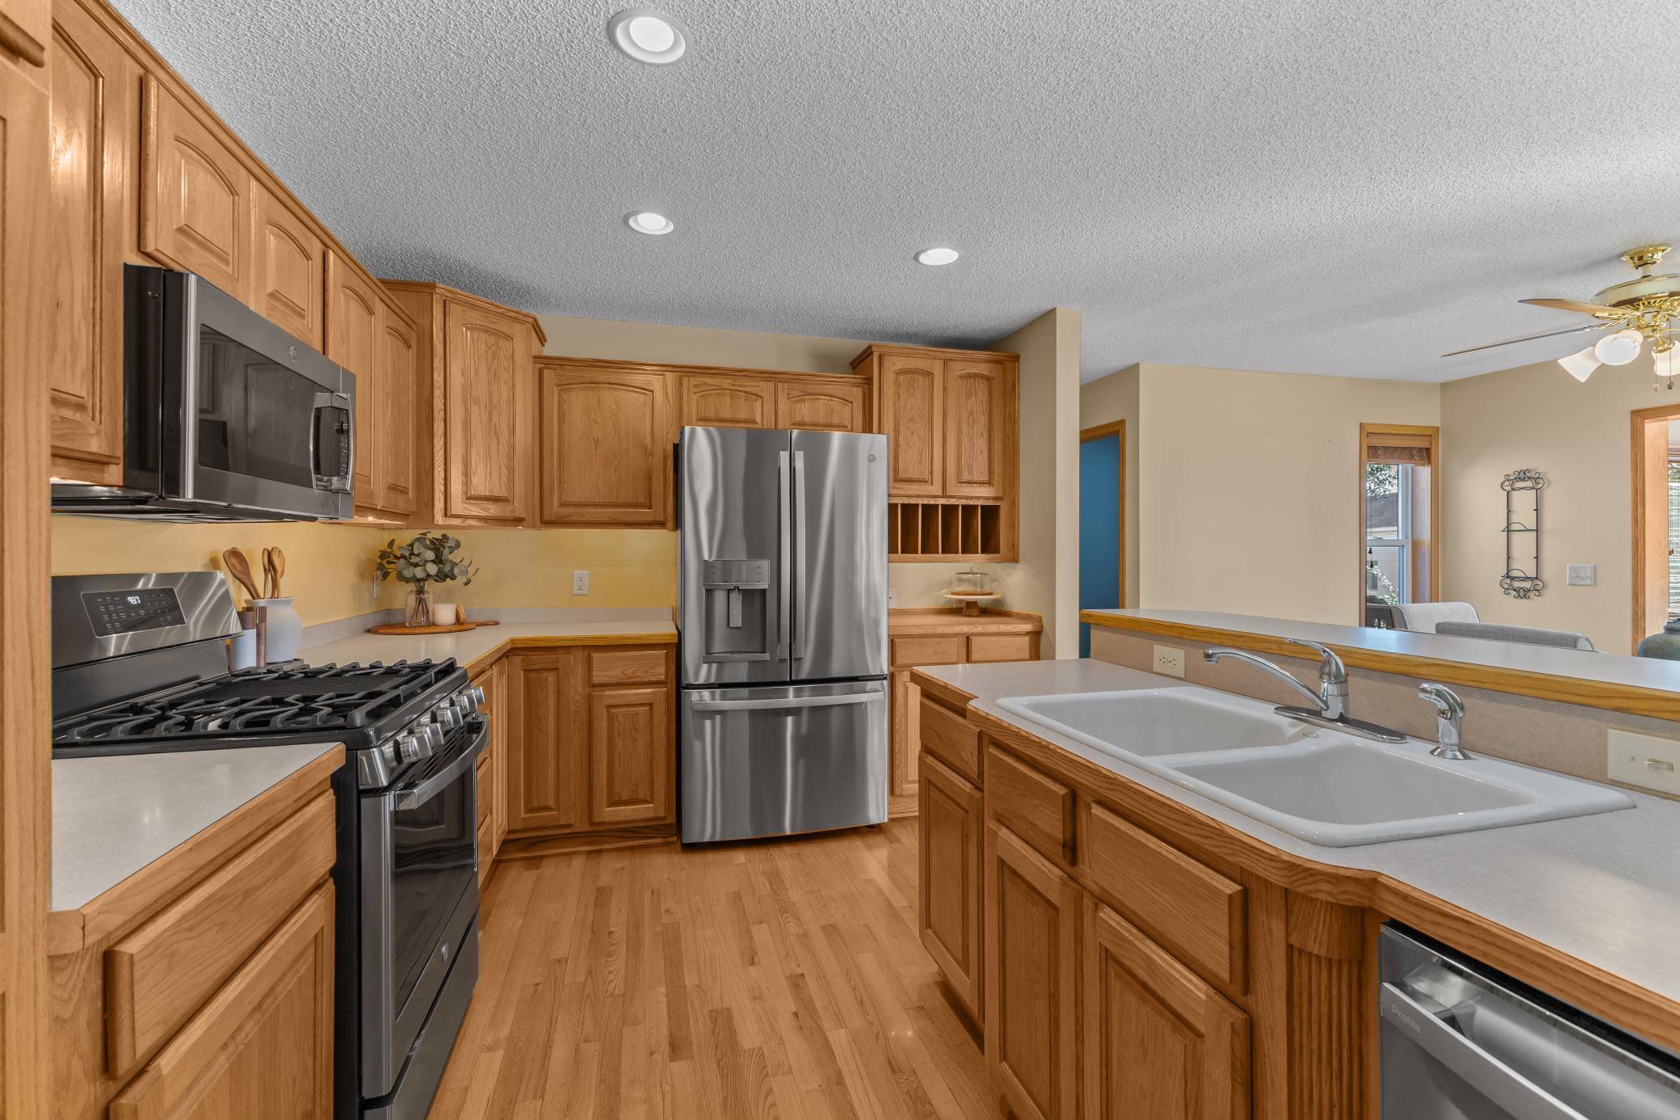
The kitchen offers stainless steel appliances and flows into the home's comfortable gathering spaces, including a living room with one of two gas fireplaces.
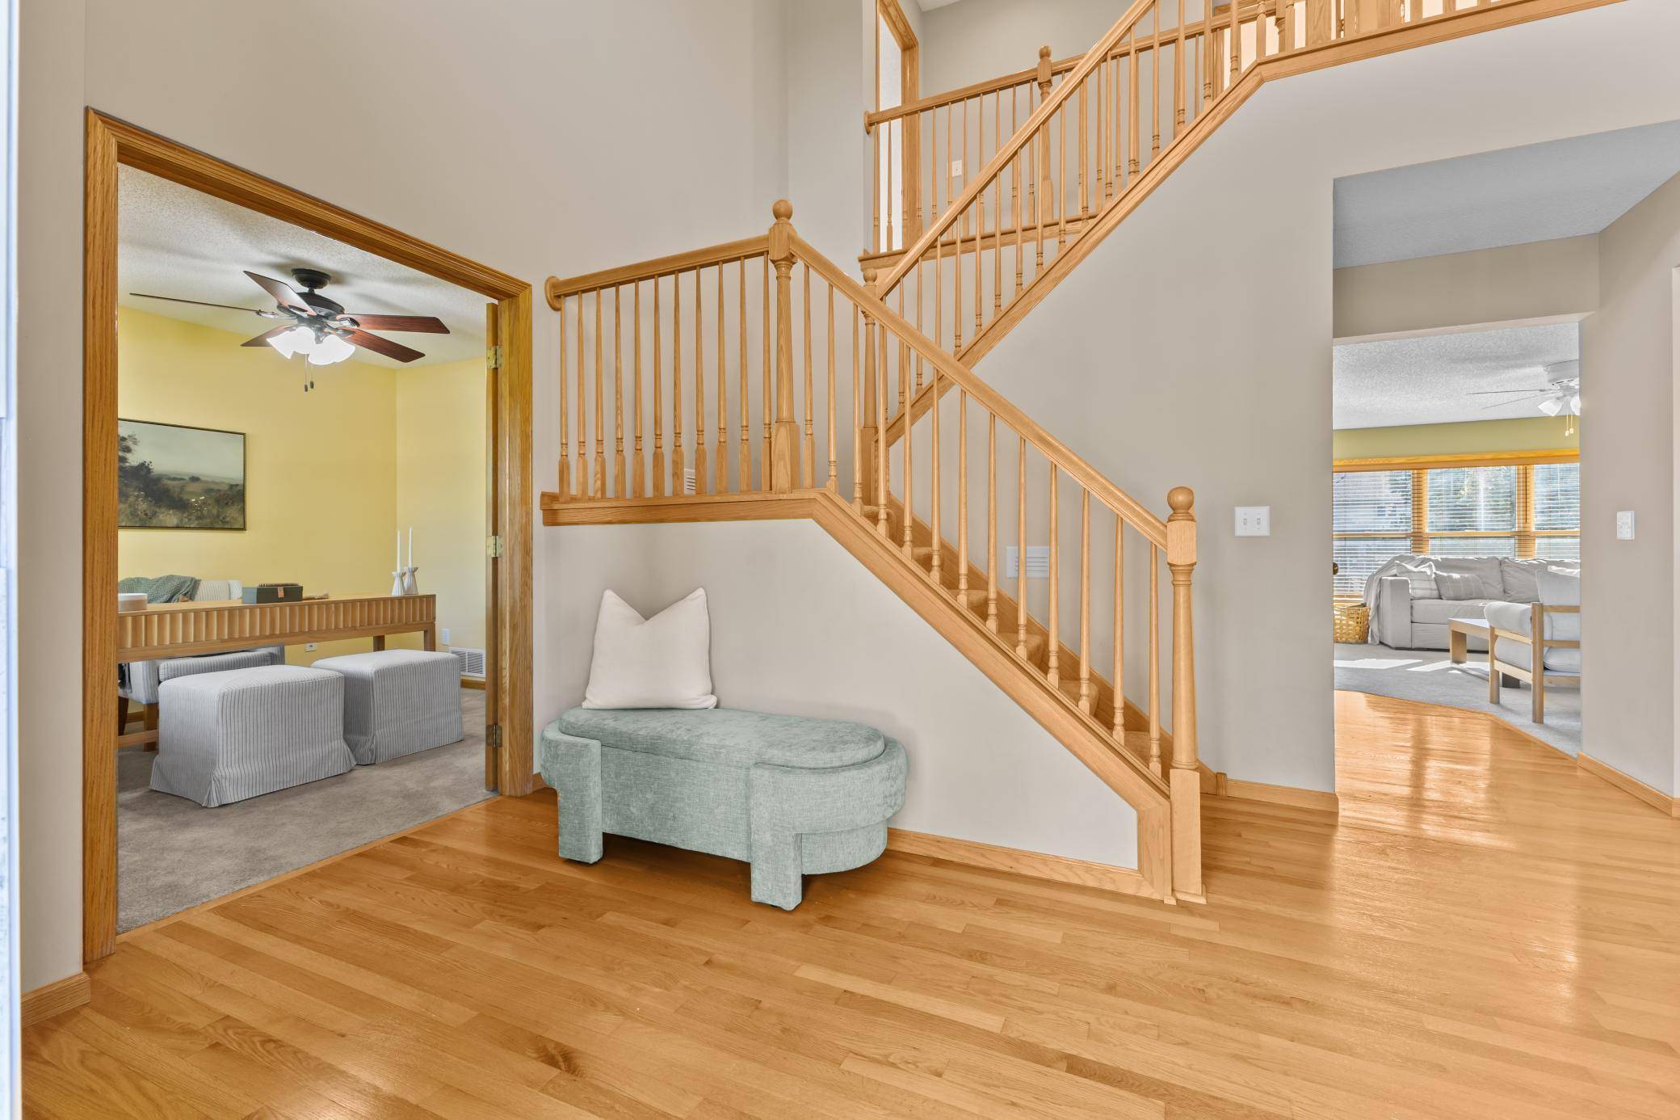
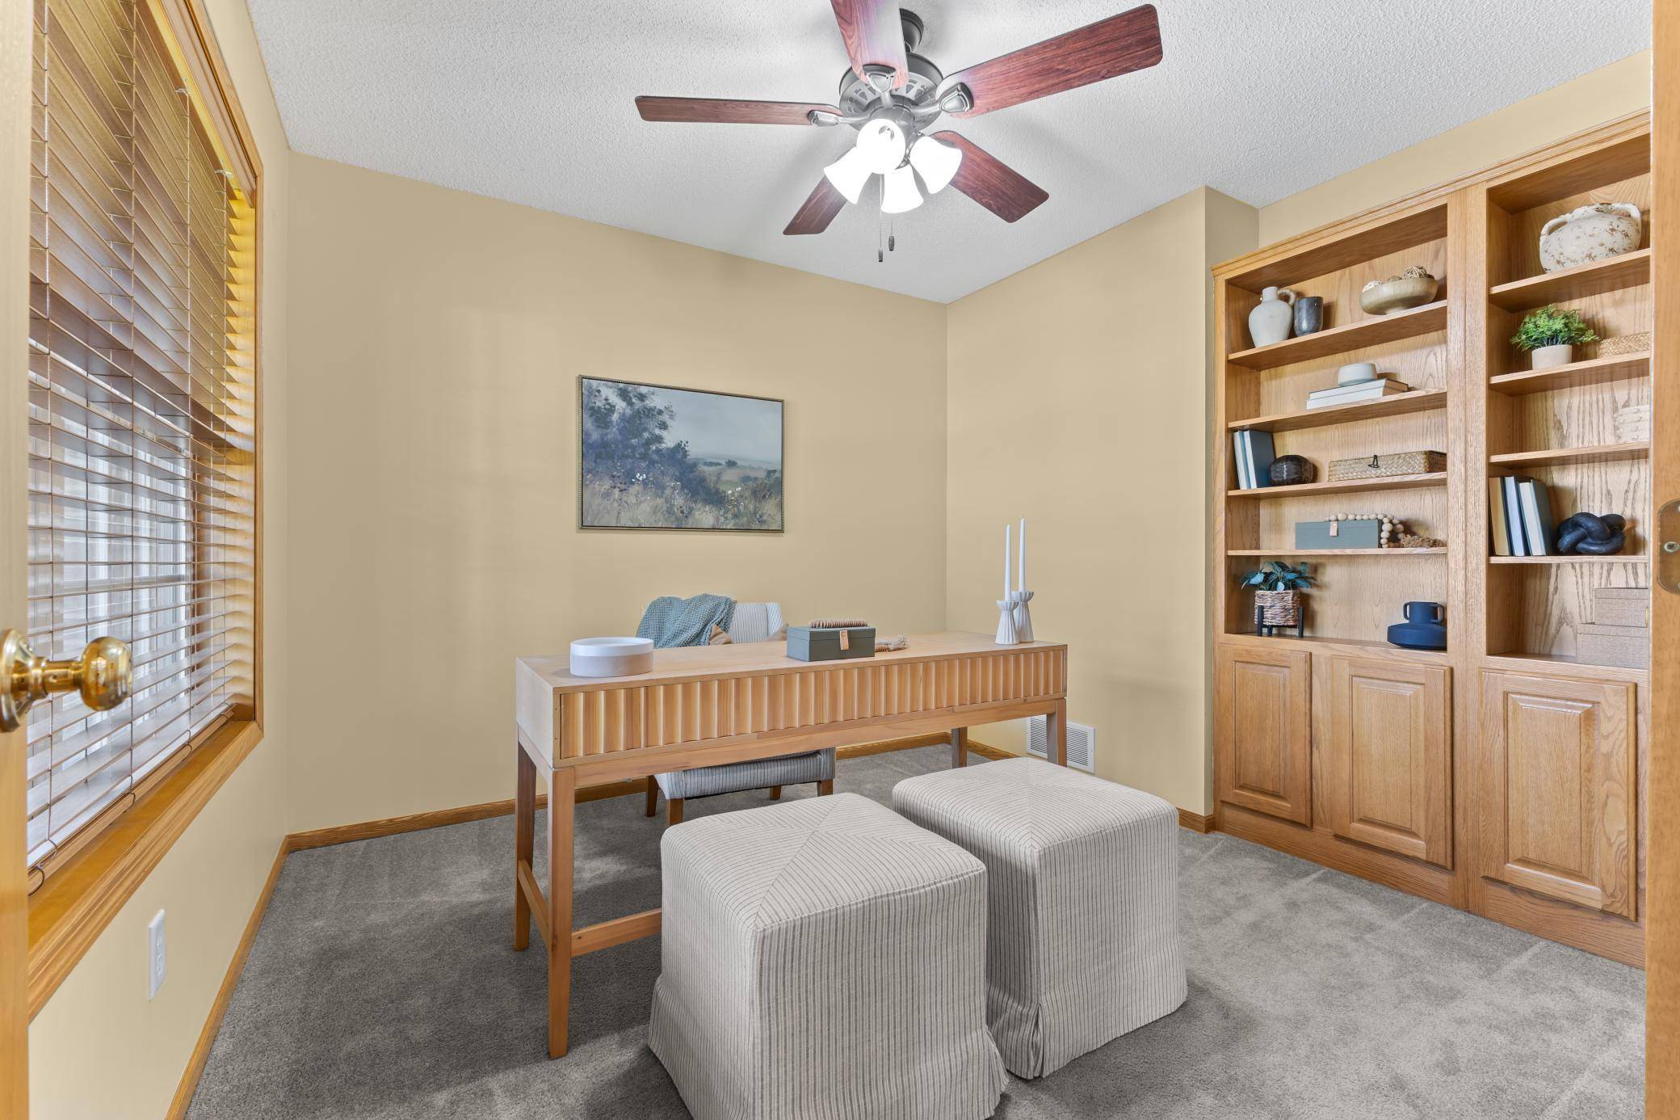
Upstairs, the spacious primary suite offers a large walk in closet and private bath featuring a separate soaking tub and shower. Three additional bedrooms provide plenty of space for family, guests, or hobbies. The finished walk out lower level adds even more living space with a massive family room and second gas fireplace, a dedicated craft/office nook, additional bathroom, and ample storage. Walk directly out to the patio and enjoy easy access to the backyard and large deck above.
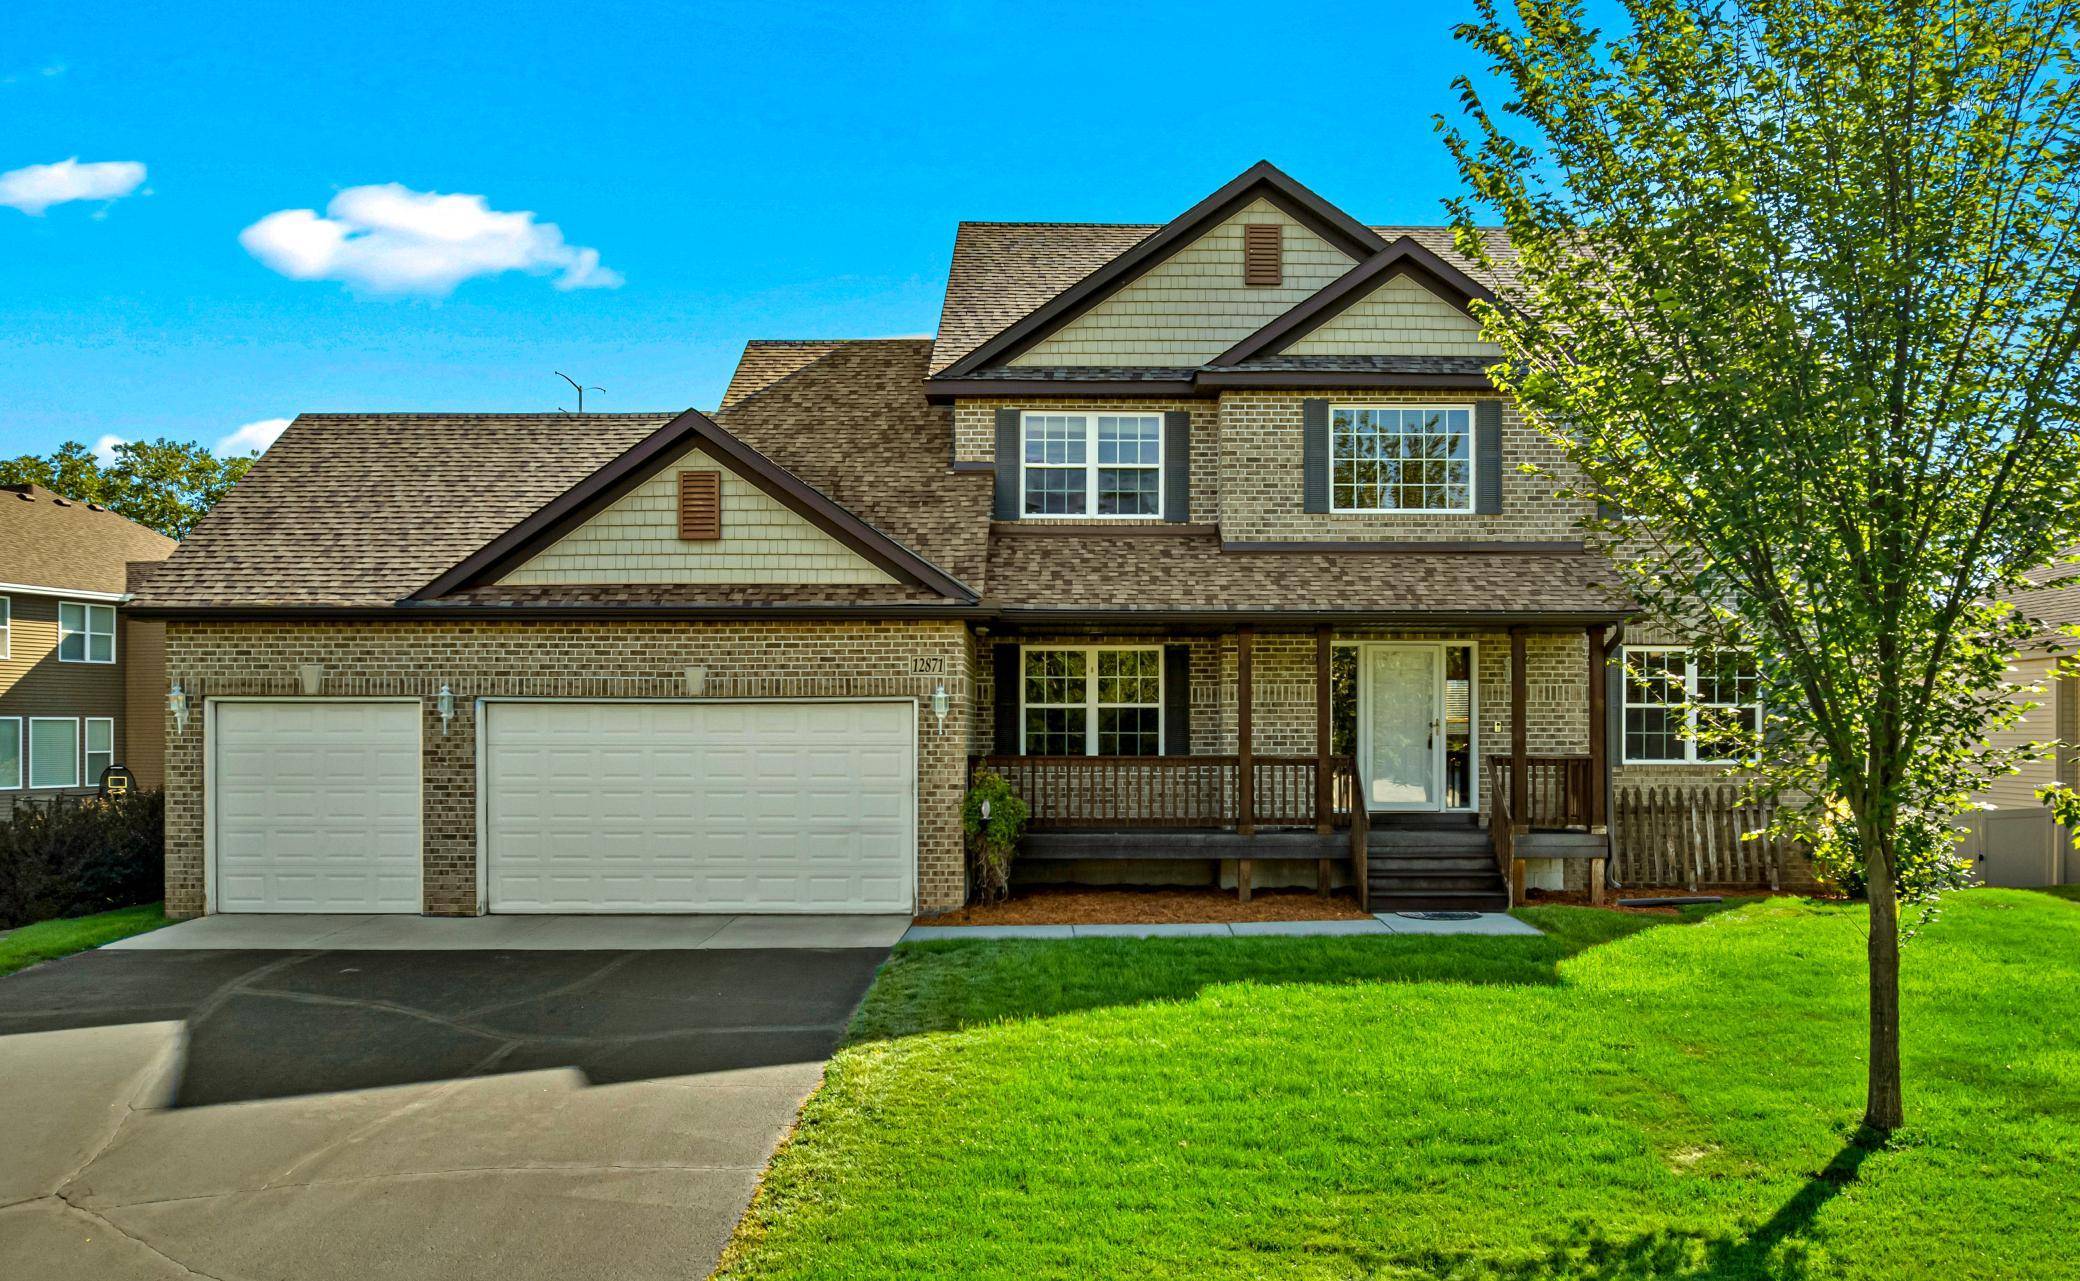
A three-car garage provides plenty of room for vehicles, bikes, outdoor equipment, and storage. And the location is hard to beat! Wexford offers neighborhood trails and easy access to Bunker Hills Regional Park, where you can enjoy miles of hiking and biking trails, golf, Bunker Beach Water Park, disc golf, horseback riding, and year-round recreation.
This is a home with the space you need, the amenities you want, and a location that makes it easy to enjoy everything the area has to offer.
Location
State MN
County Anoka
Zoning Residential-Single Family
Rooms
Basement Block, Finished, Full, Walkout
Dining Room Separate/Formal Dining Room
Interior
Heating Forced Air, Fireplace(s)
Cooling Central Air
Fireplaces Number 2
Fireplaces Type Family Room, Gas, Living Room
Fireplace Yes
Appliance Dishwasher, Dryer, Microwave, Range, Refrigerator, Stainless Steel Appliances, Washer
Laundry Gas Dryer Hookup, Laundry Room, Main Level, Sink
Exterior
Parking Features Attached Garage, Asphalt, Finished Garage, Garage Door Opener
Garage Spaces 3.0
Fence None
Roof Type Age 8 Years or Less,Architectural Shingle
Building
Lot Description Irregular Lot, Tree Coverage - Light
Story Two
Foundation 1024
Sewer City Sewer/Connected
Water City Water/Connected
Level or Stories Two
Structure Type Block,Frame
New Construction false
Schools
School District Anoka-Hennepin
NEARBY SCHOOL & BUSINESS