




4 Beds
3 Baths
2,185 SqFt
4 Beds
3 Baths
2,185 SqFt
Open House
Sat Sep 05, 11:00am - 12:30pm
Sun Sep 06, 11:00am - 12:30pm
Key Details
Property Type Single Family Home
Sub Type Single Family
Listing Status Coming Soon
Purchase Type For Sale
Square Footage 2,185 sqft
Price per Sqft $171
Subdivision Hoyer Heights
MLS Listing ID 7119101
Bedrooms 4
Full Baths 2
Half Baths 1
Year Built 1961
Annual Tax Amount $4,336
Tax Year 2026
Contingent None
Lot Size 5,662 Sqft
Lot Dimensions 77x73
Property Sub-Type Single Family
Property Description
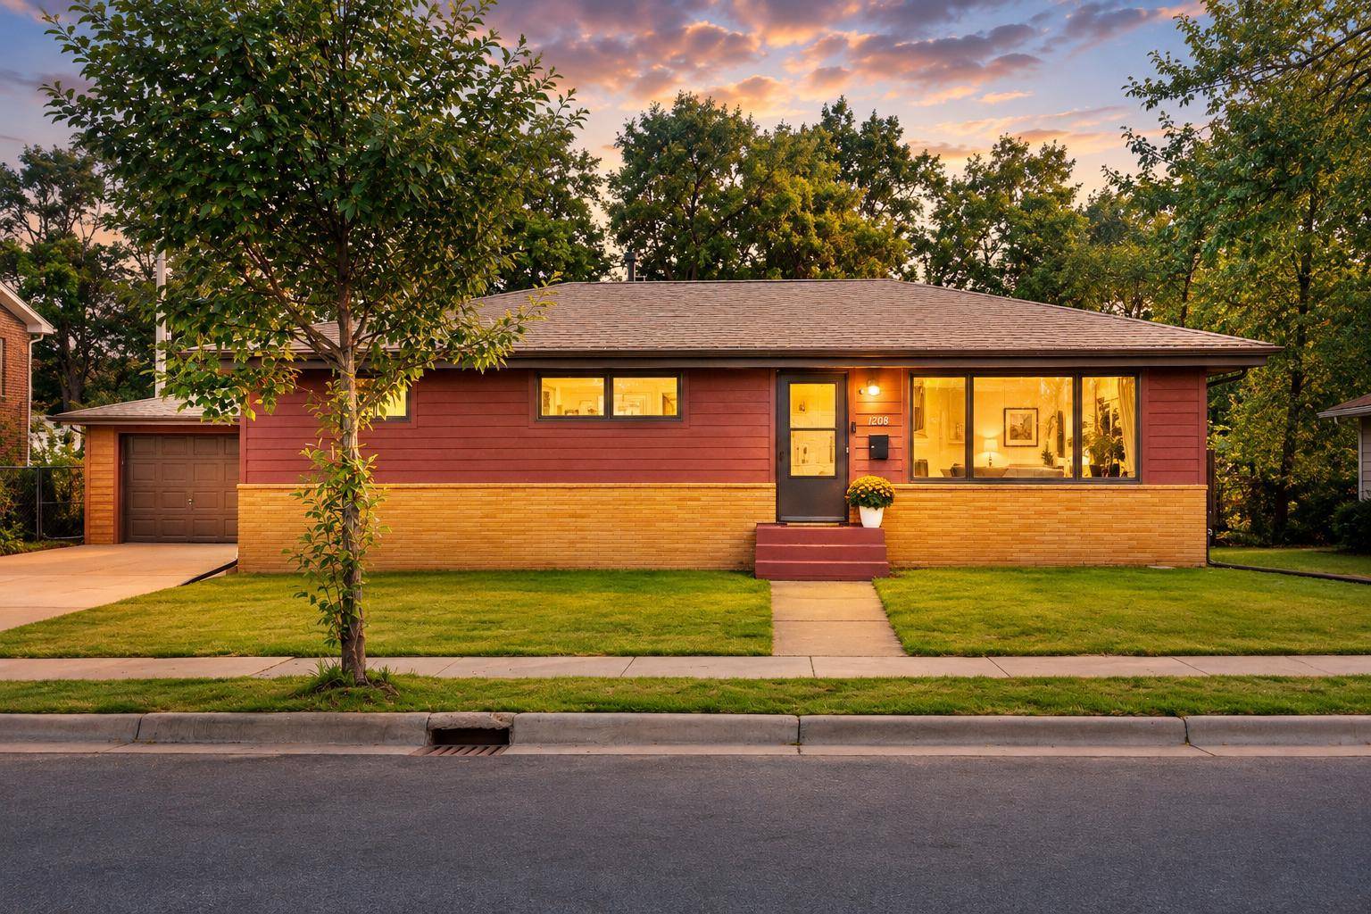
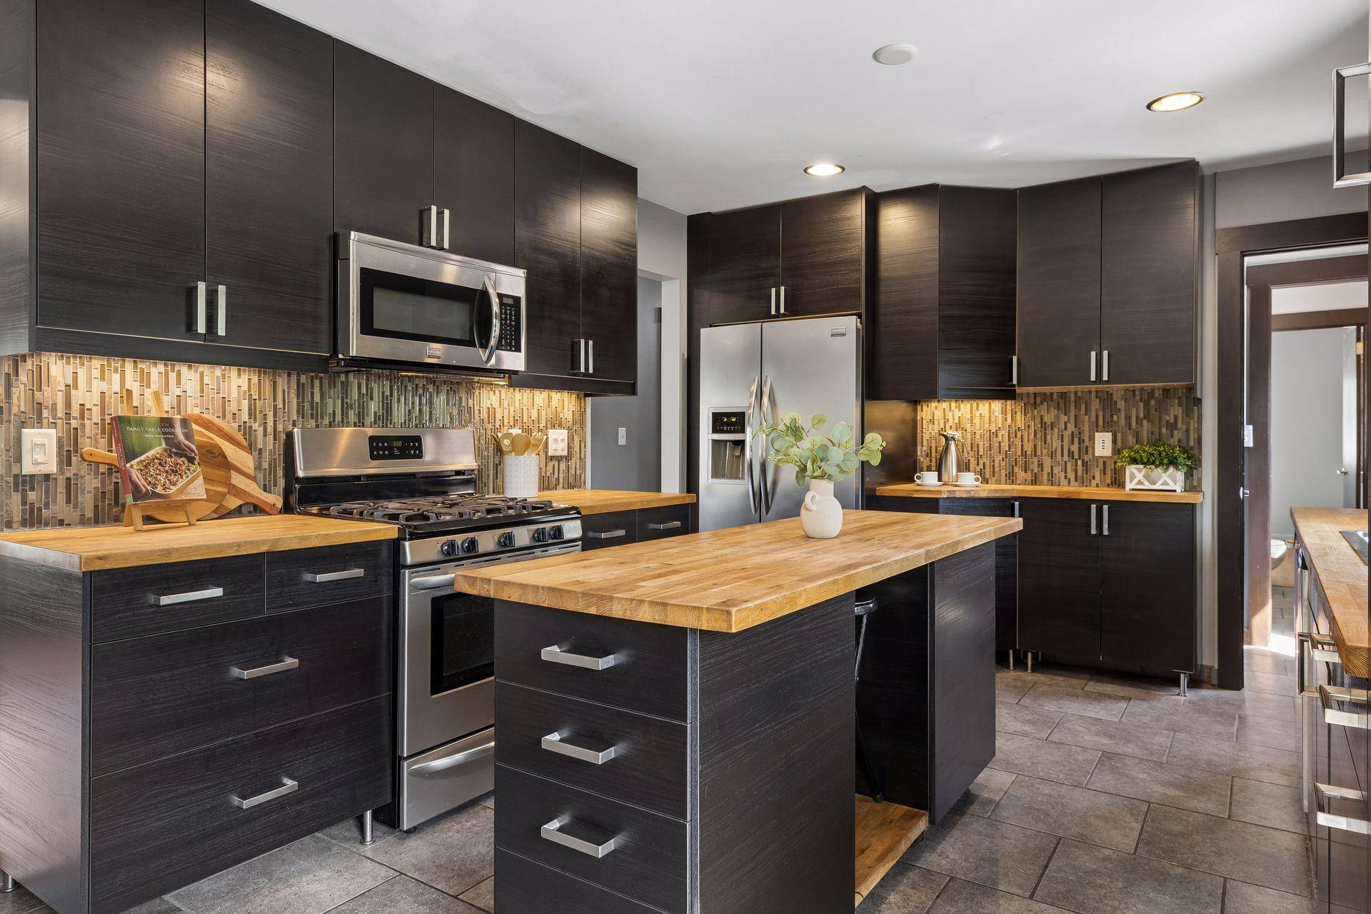
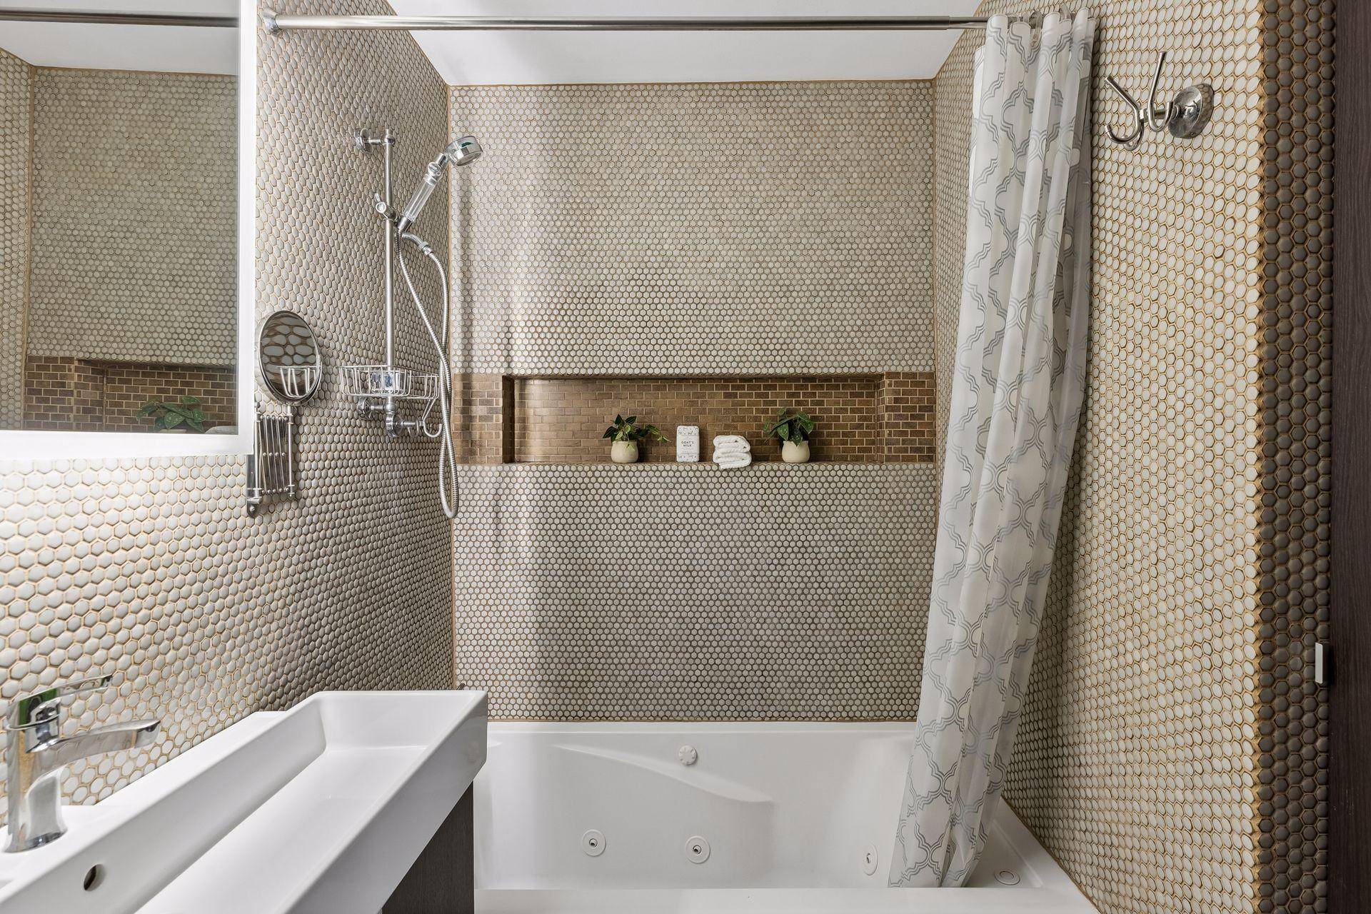
Thoughtfully improved inside and out, this charming home offers incredible flexibility for everyday living, entertaining, working from home and even multi-generational living. Step inside to a remodeled kitchen featuring warm butcher block countertops and stainless steel appliances, complemented by updated bathrooms with dramatic floor-to-ceiling tile surrounds and a relaxing jetted tub.
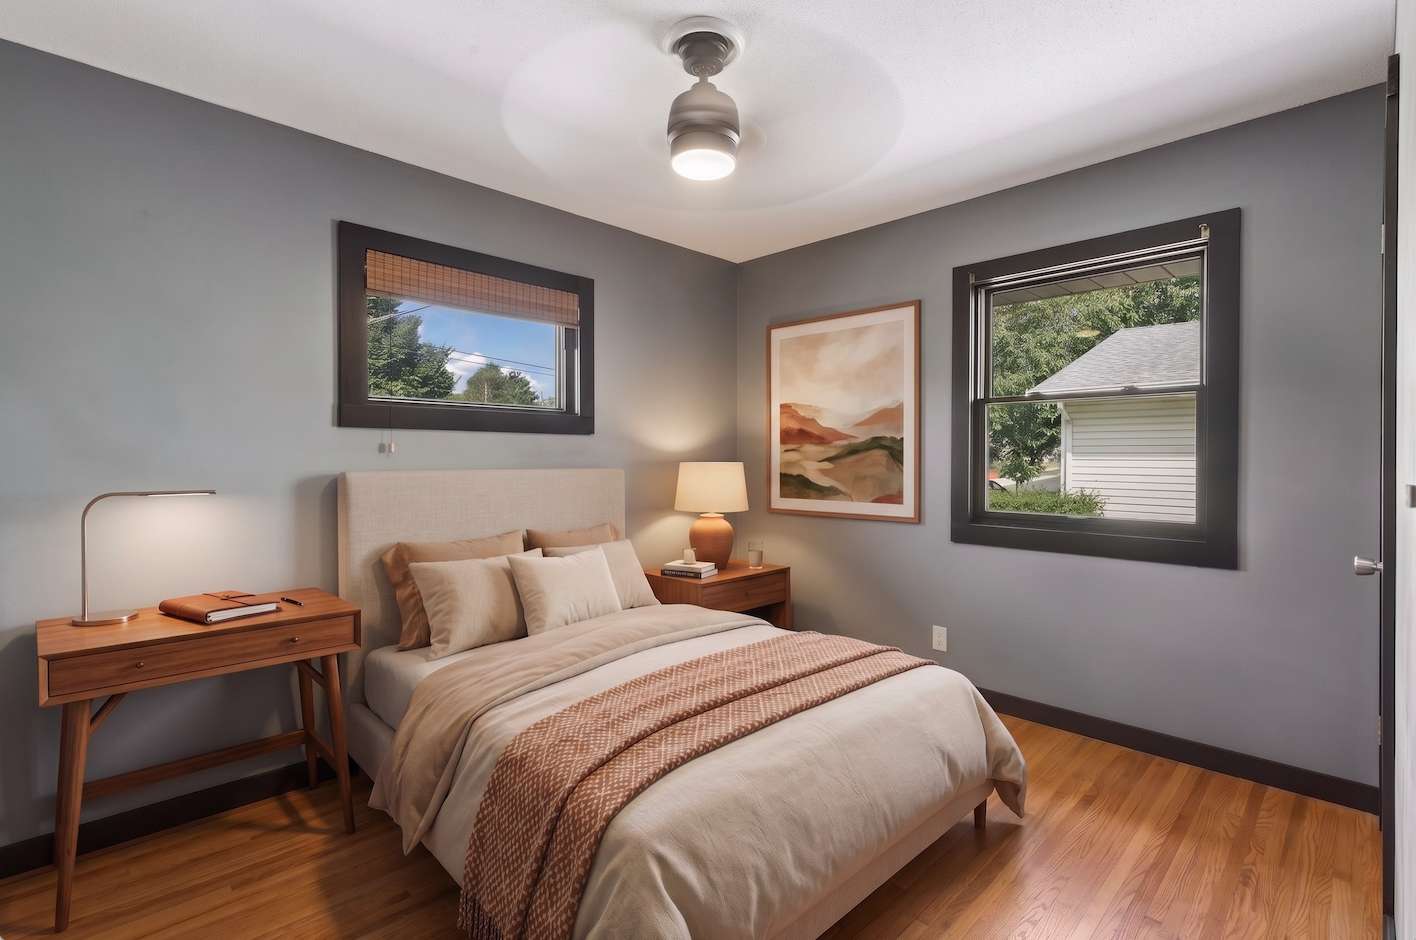
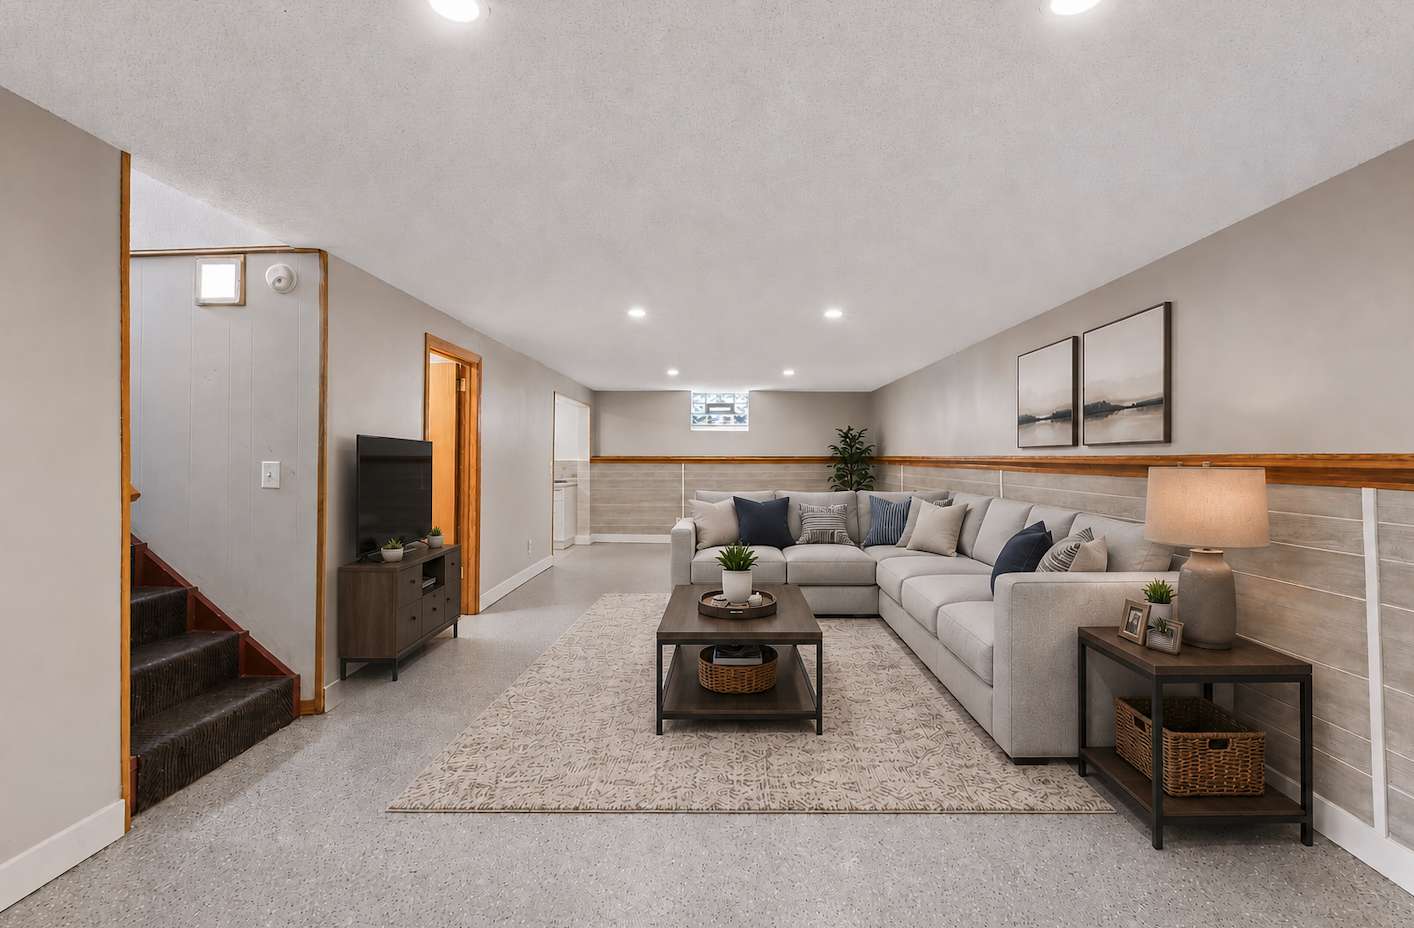
The primary bedroom offers the added convenience of its own laundry, while a second washer and dryer are located downstairs. The finished lower level takes versatility even further with a second kitchen, creating an exciting opportunity for extended family, guests or potential rental income.
Outside, escape to your own private urban retreat—a peaceful, Zen-inspired backyard surrounded by bamboo privacy fencing and highlighted by a tranquil fountain. Attached to the back of the garage is a heated and air-conditioned studio - creating an incredible bonus space ideal for a home office, art or music studio, creative retreat, guest space or additional sleeping quarters.
With a freshly painted exterior, brand-new roof and numerous thoughtful updates already completed, this home is ready to enjoy from day one. All of this in a desirable Northeast Minneapolis location close to neighborhood parks, restaurants, breweries and city conveniences. Charming, flexible and refreshingly unique—this is not your typical Northeast rambler!
Location
State MN
County Hennepin
Zoning Residential-Single Family
Rooms
Basement Block, Drain Tiled, Egress Window(s), Finished, Full, Single Tenant Access
Dining Room Eat In Kitchen, Informal Dining Room
Interior
Heating Forced Air
Cooling Central Air
Fireplace No
Appliance Dishwasher, Disposal, Dryer, Gas Water Heater, Microwave, Range, Refrigerator, Stainless Steel Appliances, Washer
Laundry In Basement, Laundry Closet, Lower Level, Laundry Room, Main Level, Washer Hookup
Exterior
Parking Features Detached Garage, Concrete, Garage Door Opener
Garage Spaces 1.0
Fence Full, Privacy
Roof Type Age 8 Years or Less,Asphalt
Building
Lot Description Public Transit (w/in 6 blks), Irregular Lot, Tree Coverage - Light
Story One
Foundation 1144
Sewer City Sewer/Connected
Water City Water/Connected
Level or Stories One
Structure Type Block,Frame
New Construction false
Schools
School District Minneapolis
NEARBY SCHOOL & BUSINESS