



1 Bed
1 Bath
718 SqFt
1 Bed
1 Bath
718 SqFt
Open House
Sat Sep 05, 11:00am - 1:00pm
Key Details
Property Type Condo
Sub Type (CC) High Rise (4+ Levels)
Listing Status Active
Purchase Type For Sale
Square Footage 718 sqft
Price per Sqft $165
Subdivision Condo 0556 Kenzingtoncondo
MLS Listing ID 7128276
Bedrooms 1
Three Quarter Bath 1
HOA Fees $464/mo
Year Built 1985
Annual Tax Amount $1,377
Tax Year 2026
Contingent None
Lot Size 1.993 Acres
Lot Dimensions Irregular
Property Sub-Type (CC) High Rise (4+ Levels)
Property Description
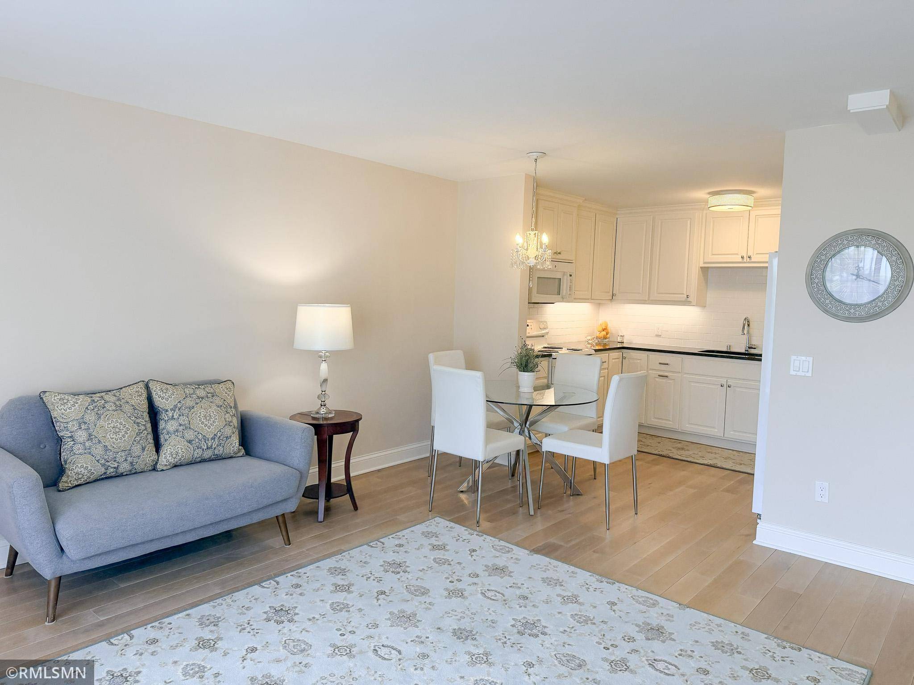
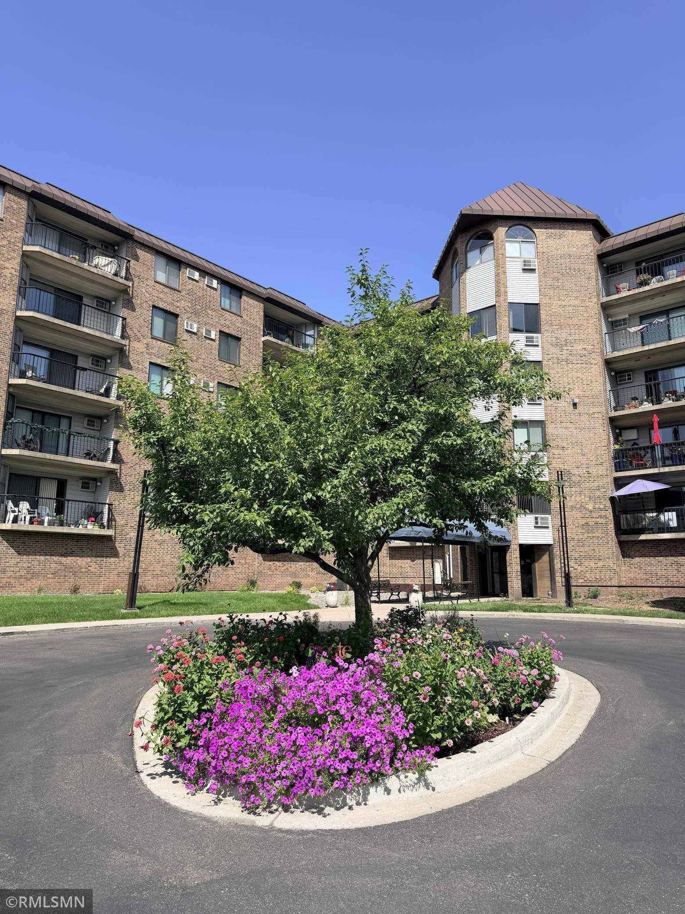
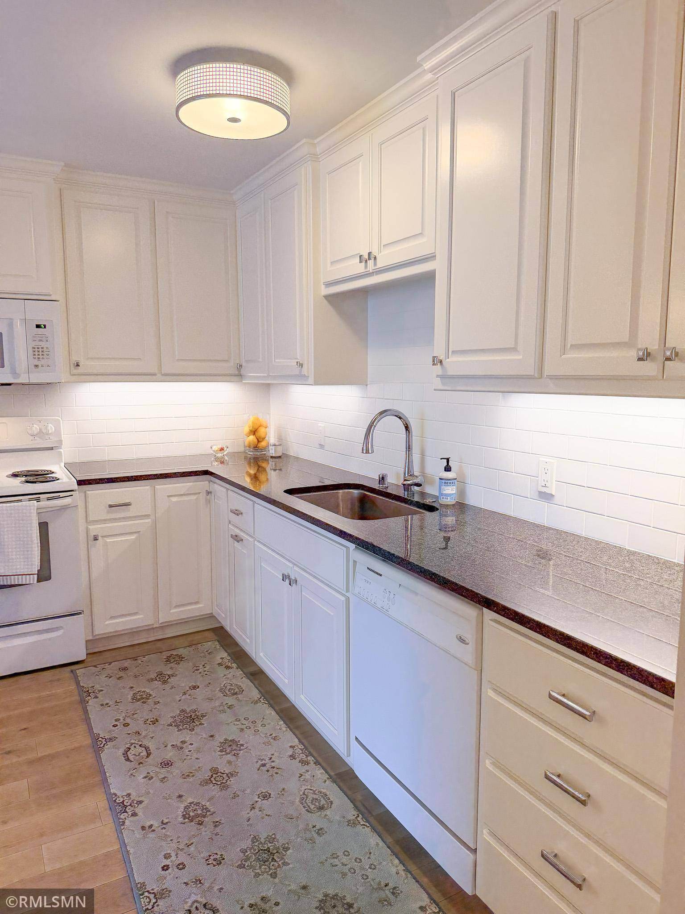
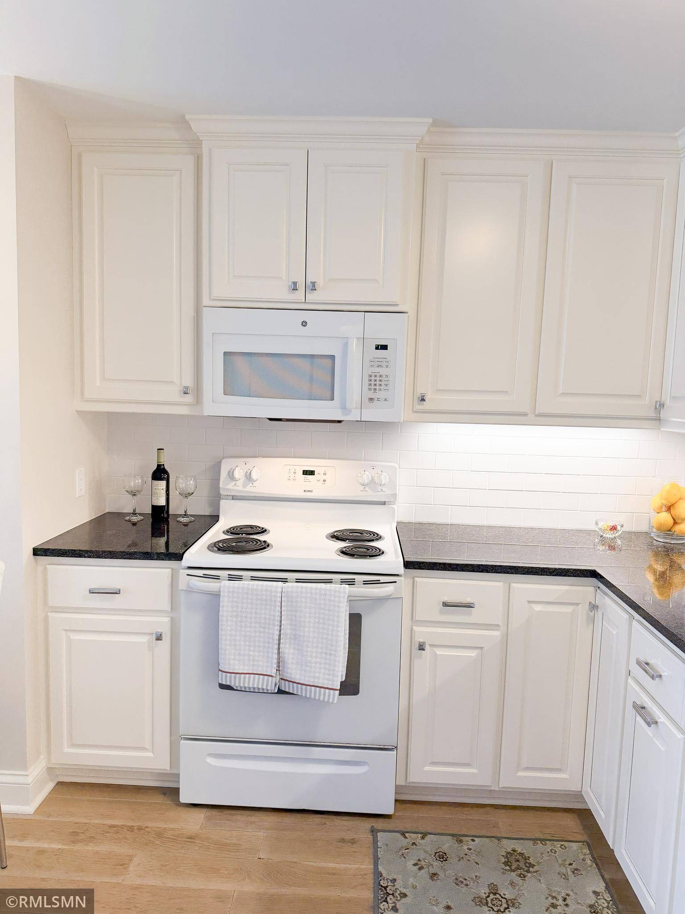
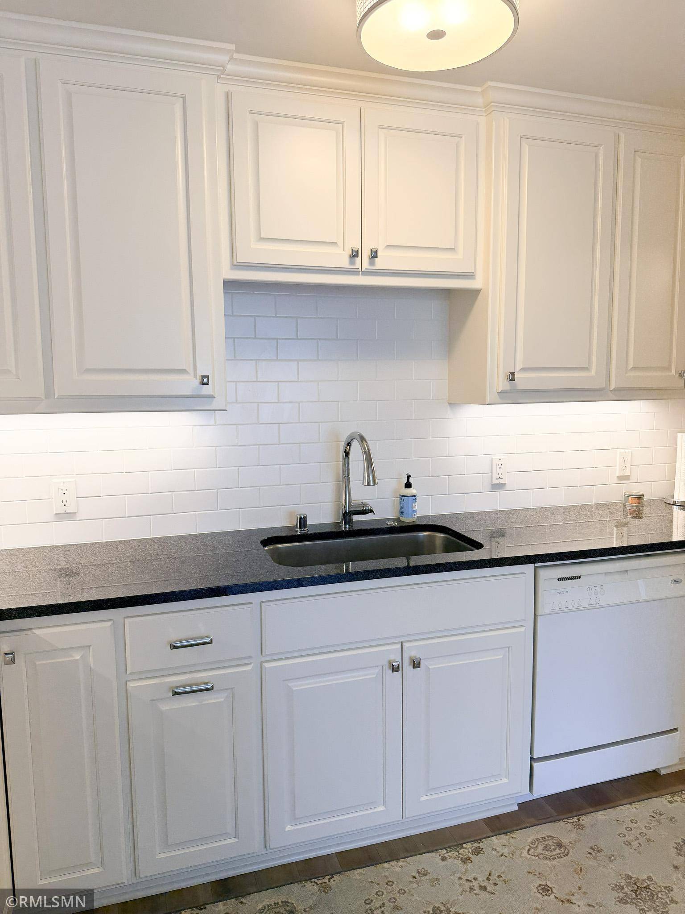
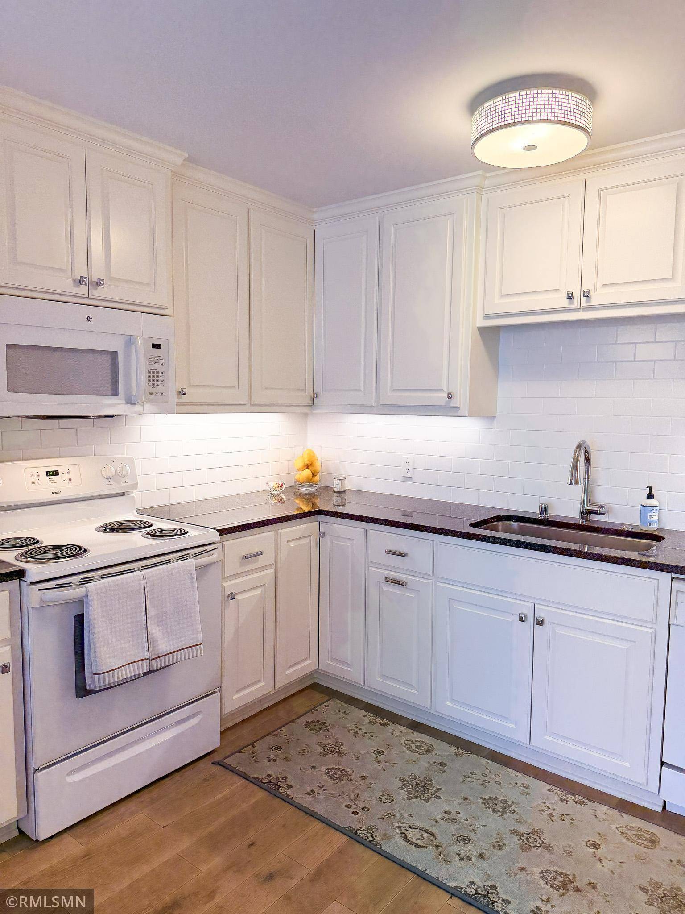
This classic and affordable condo, freshly painted, features hardwood floors, ceiling-height cabinetry with beautiful trim, under-cabinet lighting, and white appliances in a gorgeous, and functional kitchen. In unit storage spaces include a large pantry equipped with shelf-board shelving, a hall closet, and a custom closet system in the primary bedroom! Unveil a fully tiled shower with a tiled bathroom floor and a beautiful vanity with a granite counter top. The spacious living room has a sliding patio door leading out to a South East facing balcony with a wonderful view of the courtyard with its circular paved entrance. There is also a separate dinette area nestled between the kitchen and the living room. This wonderful home offers comfortable living with natural light in a convenient location with shops within walking distance and a bus stop!
The maintained building features a community room, exercise room, recreation room with a pool table, arts & crafts room, workshop, guest suites available, and an on-site manager. Even better, your association fee includes heat, water, lawn care, snow removal, property management, and laundry! There is also laundry on every level and a trash chute for everyday convenience.
Underground heated garage parking space is rented but not included in the association fee, adding cost-effective flexibility.
Affordable, comfortable, convenient, and ready to welcome you home!
Location
State MN
County Hennepin
Zoning Residential-Single Family
Rooms
Family Room Amusement/Party Room, Business Center, Community Room, Exercise Room, Guest Suite
Basement None
Dining Room Living/Dining Room
Interior
Heating Baseboard
Cooling Window Unit(s)
Fireplace No
Appliance Dishwasher, Disposal, Microwave, Range, Refrigerator
Laundry Common Area, Laundry Room
Exterior
Parking Features Guest Parking, Paved Lot, Unassigned
Garage Spaces 1.0
Roof Type Age 8 Years or Less,Asphalt
Building
Story One
Foundation 718
Sewer City Sewer/Connected
Water City Water/Connected
Level or Stories One
Structure Type Brick
New Construction false
Schools
School District St. Anthony-New Brighton
Others
HOA Fee Include Building Exterior,Gas,Hazard Insurance,Heating,Lawn Care,Other,Maintenance Grounds,Professional Mgmt,Sanitation,Security Staff,Sewer,Shared Amenities,Snow Removal,Water
NEARBY SCHOOL & BUSINESS