



2 Beds
3 Baths
2,210 SqFt
2 Beds
3 Baths
2,210 SqFt
Key Details
Property Type Condo
Sub Type (CC) High Rise (4+ Levels)
Listing Status Active
Purchase Type For Sale
Square Footage 2,210 sqft
Price per Sqft $1,289
Subdivision Cic 2128 Gateway Private Residence
MLS Listing ID 7082887
Bedrooms 2
Full Baths 1
Half Baths 1
Three Quarter Bath 1
HOA Fees $3,668/mo
Year Built 2021
Annual Tax Amount $52,761
Tax Year 2026
Contingent None
Lot Size 1.703 Acres
Lot Dimensions Irregular
Property Sub-Type (CC) High Rise (4+ Levels)
Property Description
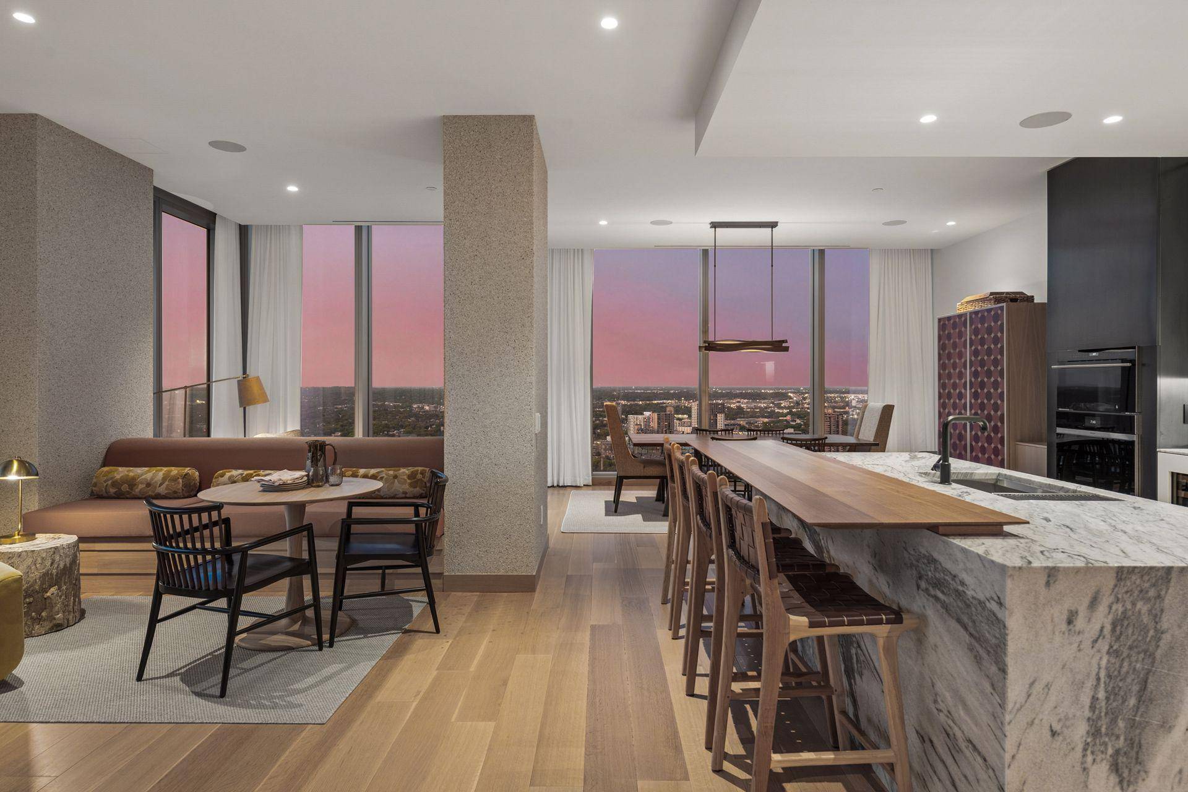
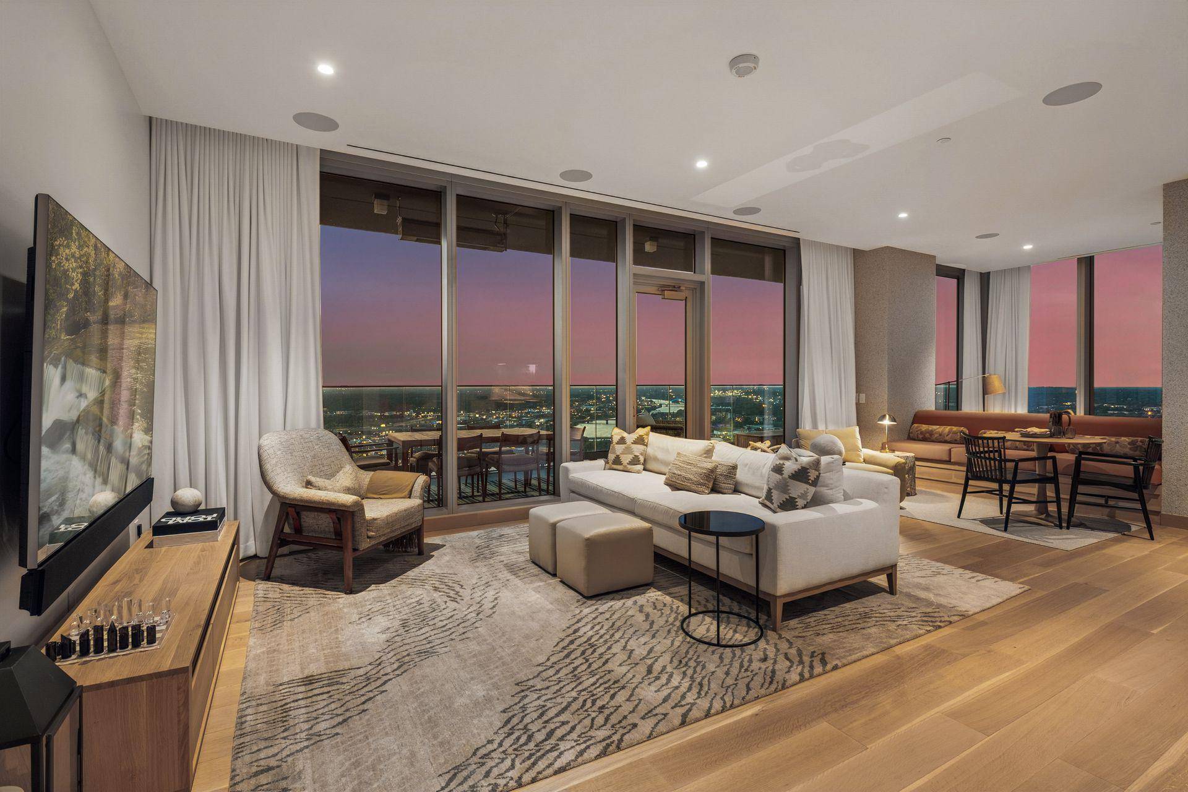
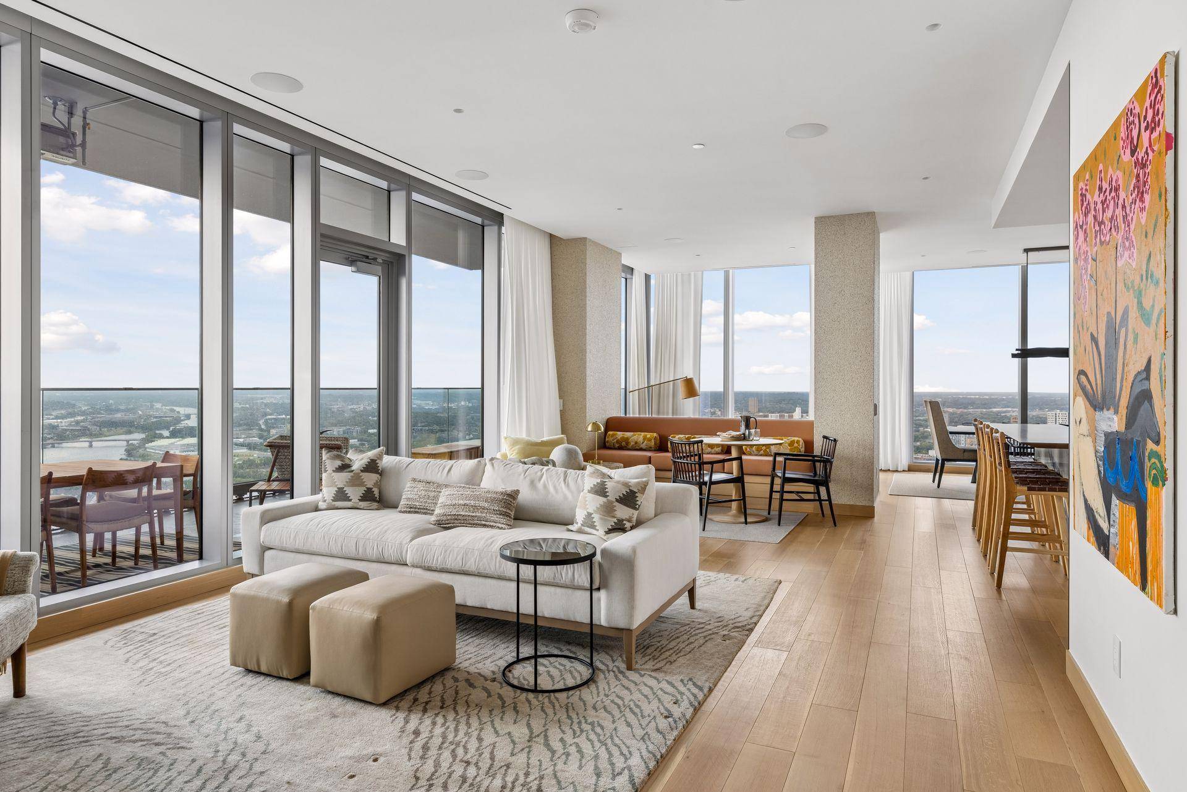
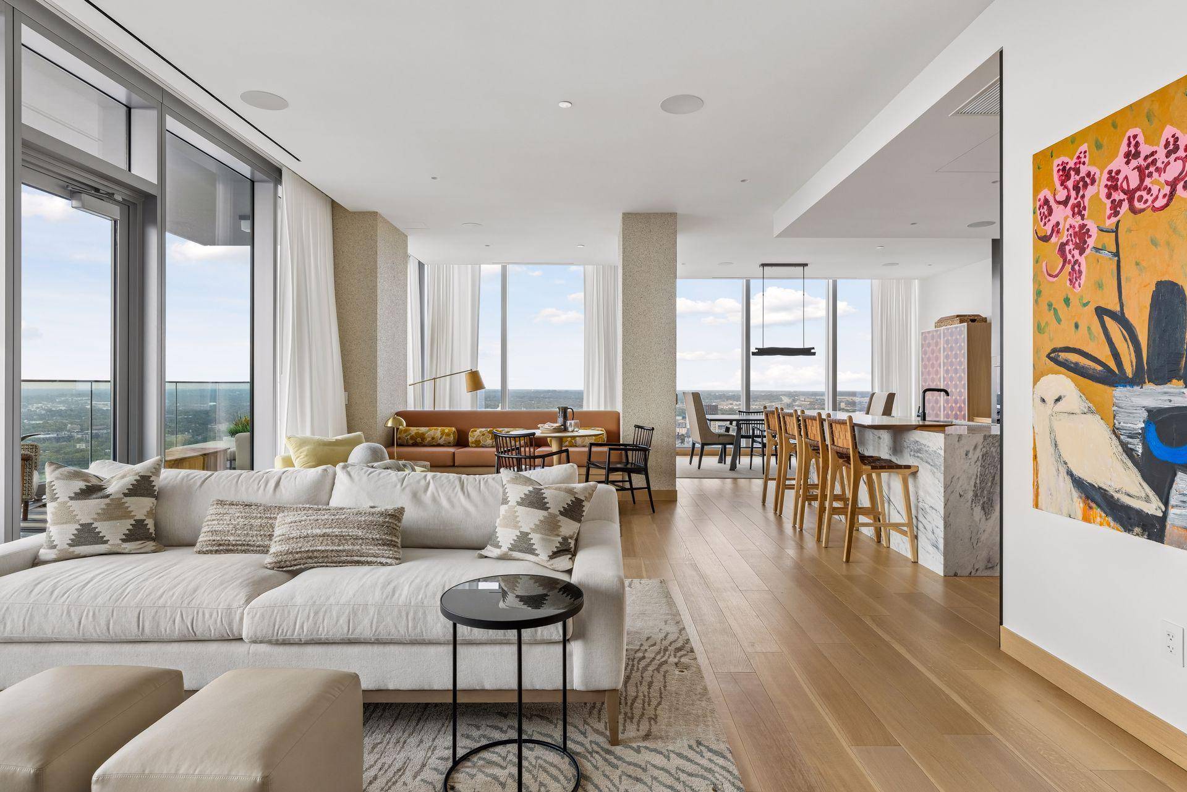
Designed to define world-class luxury, this home features floor-to-ceiling windows that bathe the open living spaces in natural light. The meticulously crafted interior showcases a sleek, chef-inspired kitchen adorned with stunning marble countertops, a statement waterfall island, and matching marble backsplash, perfectly complemented by premium Sub-Zero and Wolf appliances. Wide-plank white oak flooring flows throughout, anchoring the sophisticated aesthetic.
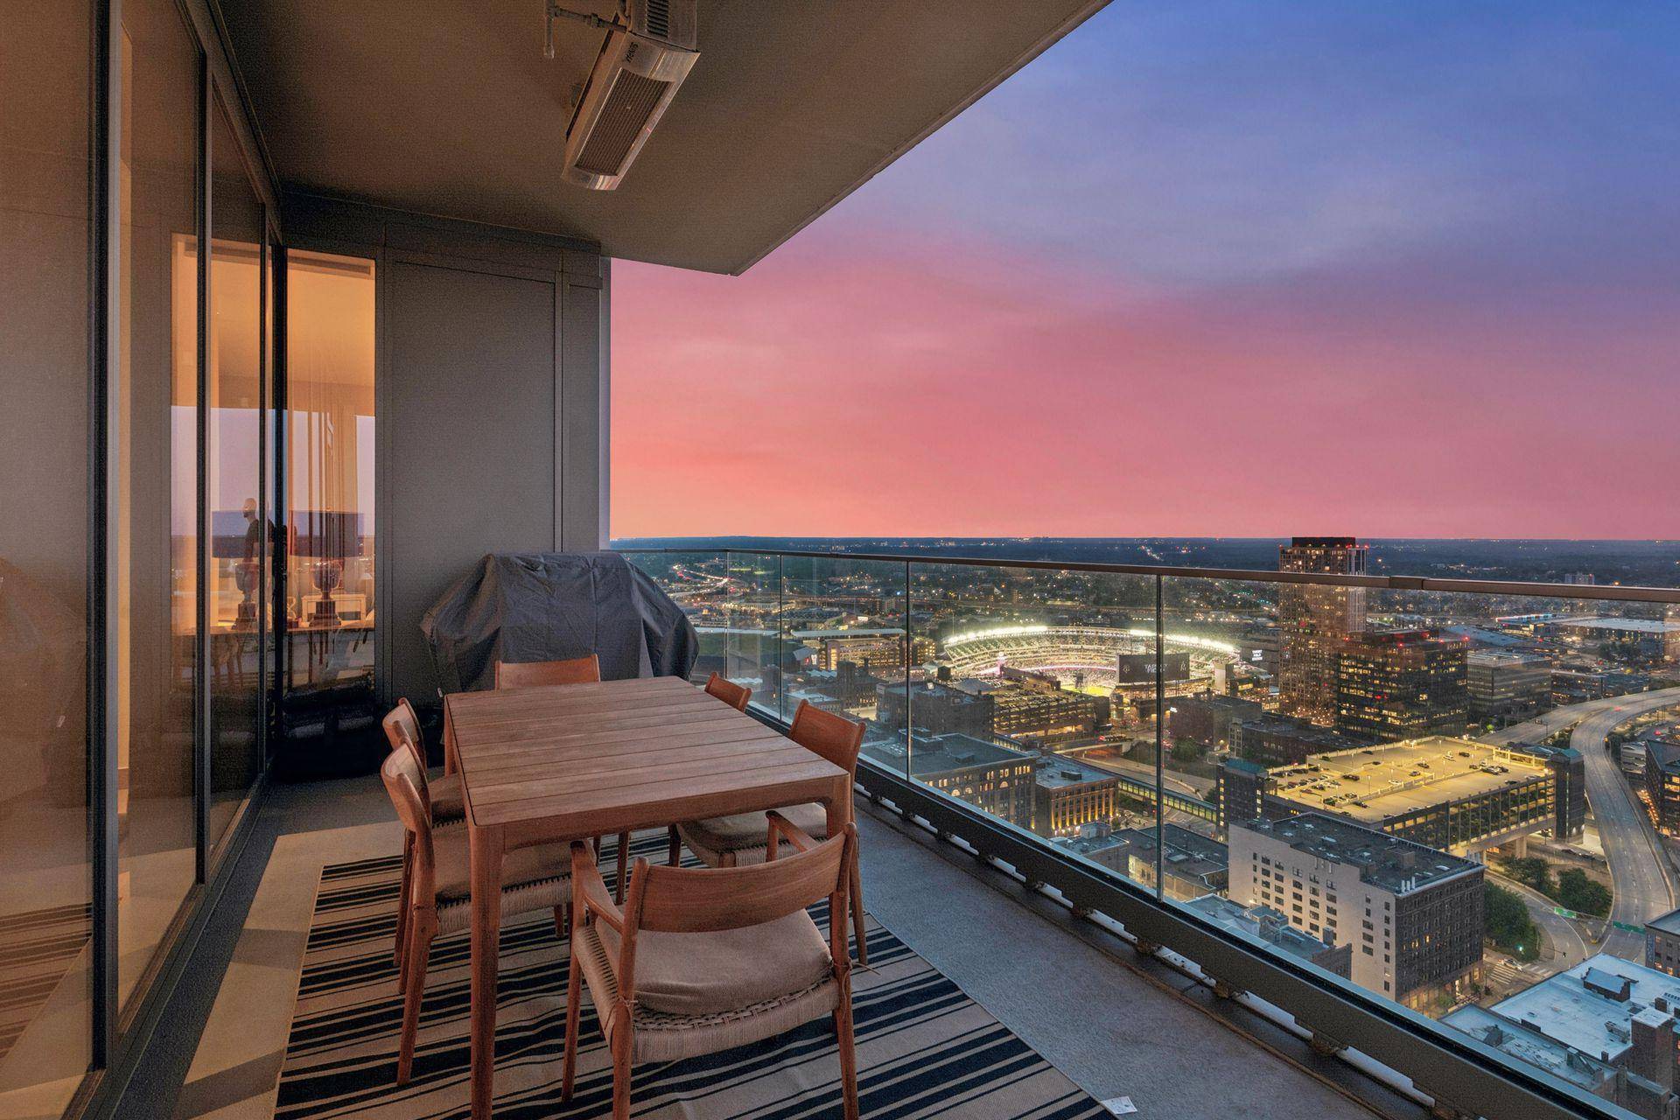
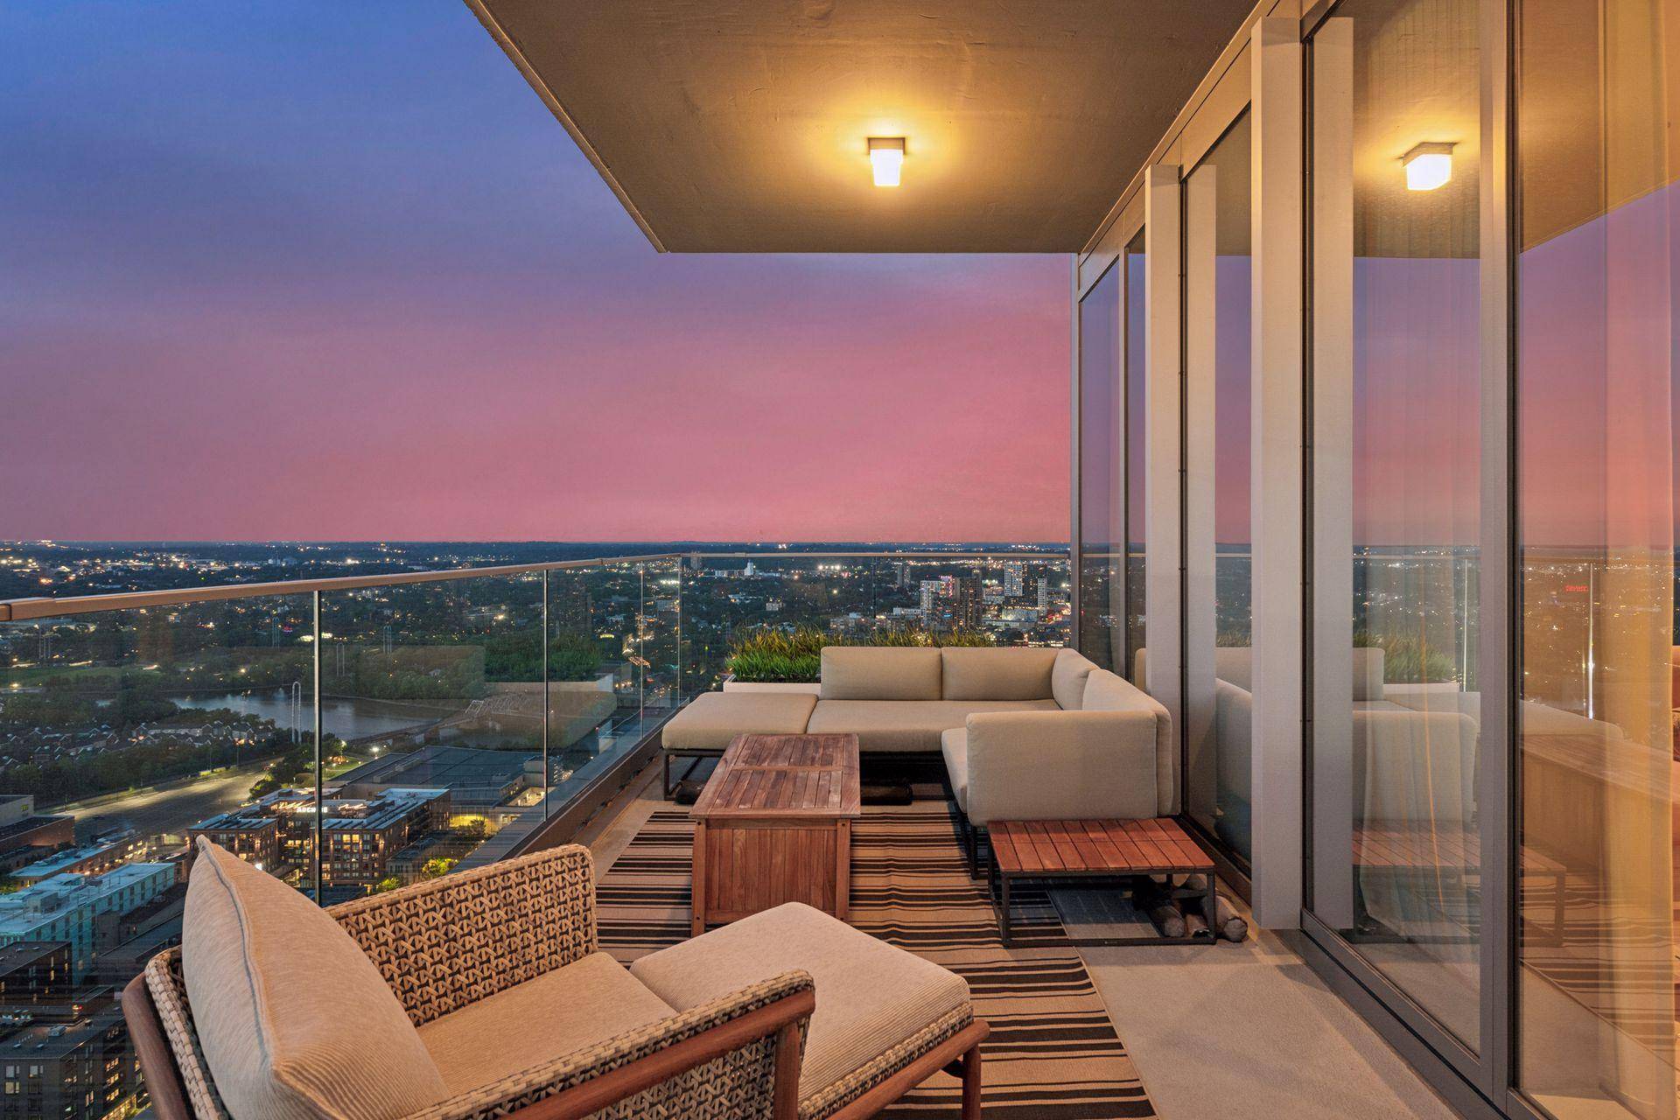
Every detail has been curated for an unparalleled living experience. Custom closets and bespoke casework offer refined storage, while hand-detailed wall murals, designer wall coverings, and a custom built-in seating area with integrated bookshelves add character and warmth. For elevated relaxation, the residence boasts an oversized heated terrace—complete with a Wolf gas grill—ideal for alfresco entertaining against the backdrop of the city lights.
Residents enjoy exclusive, white-glove service unavailable anywhere else in the city, including 24-hour dedicated concierge and security, in-residence dining and housekeeping, valet parking, three premier dining options, including James Beard Award-winning Chef Gavin Kaysen's Mara, full access to hotel amenities, including two swimming pools, world-class spa and fitness facilities, and in-house floral services. Enjoy downtown Minneapolis living at its best, with unparalleled access to the city's finest dining and vibrant cultural attractions.
Location
State MN
County Hennepin
Zoning Residential-Single Family
Body of Water [{\"NST_LakeClass\":\"Not Applicable\", \"LakeDepth\":0, \"BodyOfWaterNumber\":\"S9990326\", \"WaterBodyKey\":\"125576\", \"NST_LakeChain\":\"N\", \"LakeAcres\":0, \"WaterBodyName\":\"Mississippi River\"}]
Rooms
Family Room Exercise Room, Other
Basement None
Dining Room Breakfast Area, Eat In Kitchen, Kitchen/Dining Room
Interior
Heating Forced Air
Cooling Central Air
Fireplace No
Appliance Cooktop, Dishwasher, Disposal, Dryer, Exhaust Fan, Microwave, Other, Refrigerator, Wall Oven, Washer, Wine Cooler
Laundry Laundry Room, Main Level, In Unit
Exterior
Parking Features Assigned, Heated Garage, Underground, Valet Parking for Fee
Garage Spaces 2.0
Pool Below Ground, Heated, Indoor, Outdoor, Shared
Waterfront Description River View
View Y/N River
View River
Road Frontage Y
Building
Story One
Foundation 2210
Sewer City Sewer/Connected
Water City Water/Connected
Level or Stories One
New Construction false
Schools
School District Minneapolis
Others
HOA Fee Include Building Exterior,Controlled Access,Lawn Care,Other,Maintenance Grounds,Parking,Professional Mgmt,Sanitation,Security Staff,Shared Amenities,Snow Removal
Virtual Tour https://tours.spacecrafting.com/nvideo-kgg7ds
NEARBY SCHOOL & BUSINESS