






3 Beds
3 Baths
1,444 SqFt
3 Beds
3 Baths
1,444 SqFt
Key Details
Property Type Single Family Home
Sub Type Single Family
Listing Status Contingent
Purchase Type For Sale
Square Footage 1,444 sqft
Price per Sqft $276
MLS Listing ID 7123965
Bedrooms 3
Full Baths 2
Half Baths 1
Year Built 2000
Annual Tax Amount $3,099
Tax Year 2025
Contingent Sale of Another Property
Lot Size 4.551 Acres
Lot Dimensions 657x288x688x205
Property Sub-Type Single Family
Property Description
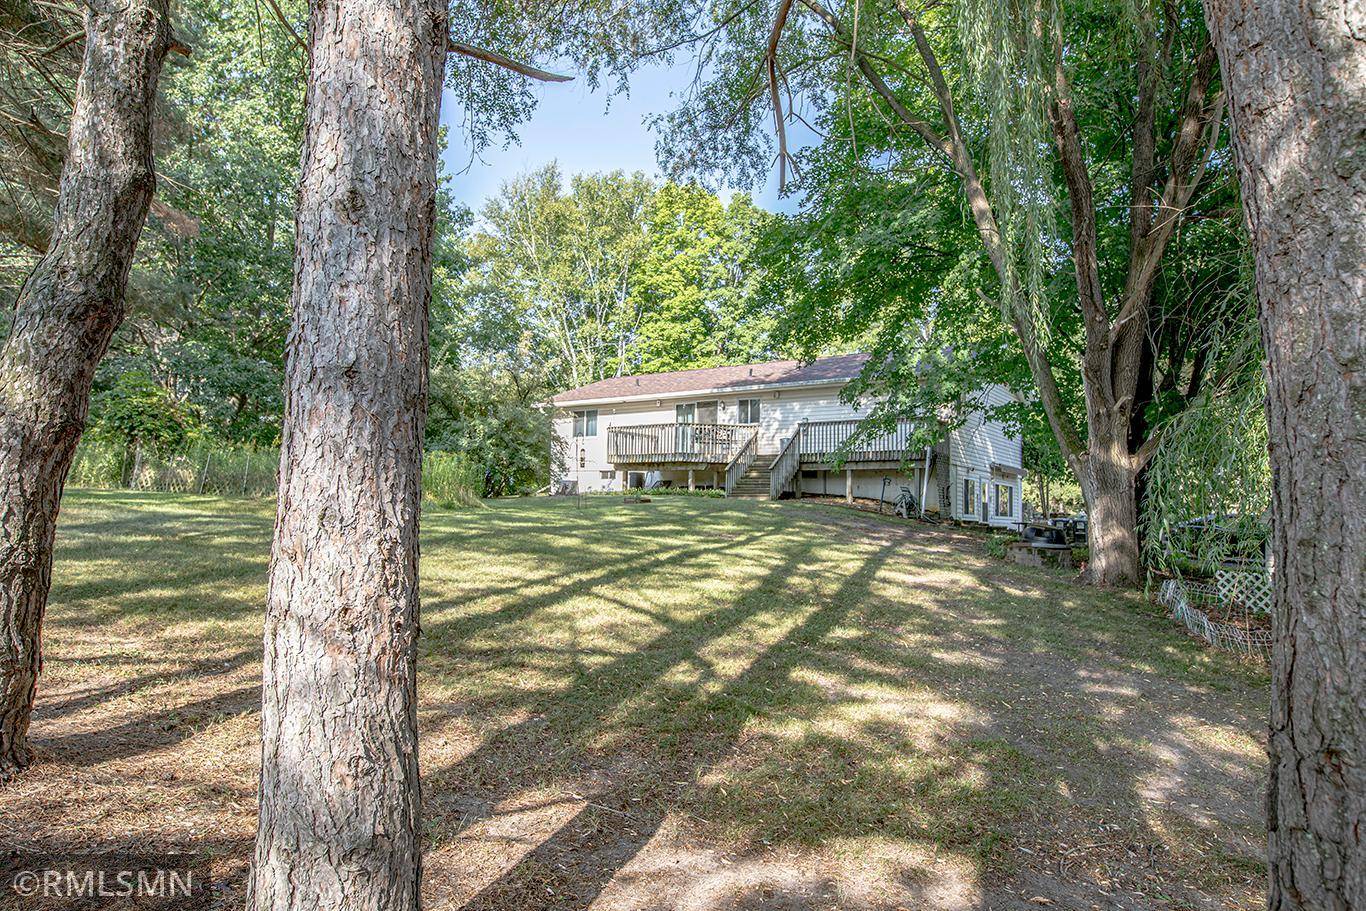
The main level is move-in ready and comfortable, while the spacious walkout lower level is ready for you to make it your own. With a finished half bath, open floor plan and large storage room, there's plenty of room for a family room, game area, home office, workshop, hobby space or whatever fits your lifestyle.
The important updates are already taken care of, including a new roof in 2026, new kitchen water filter, 2021 asphalt driveway and compliant septic system, with one tank being replaced in 2026. Efficient propane forced-air heat and interruptible ECE service for the water heater help keep the monthly costs pleasantly low—electricity runs approximately $100–$120 per month, with propane heat averaging about $1,200 per year.
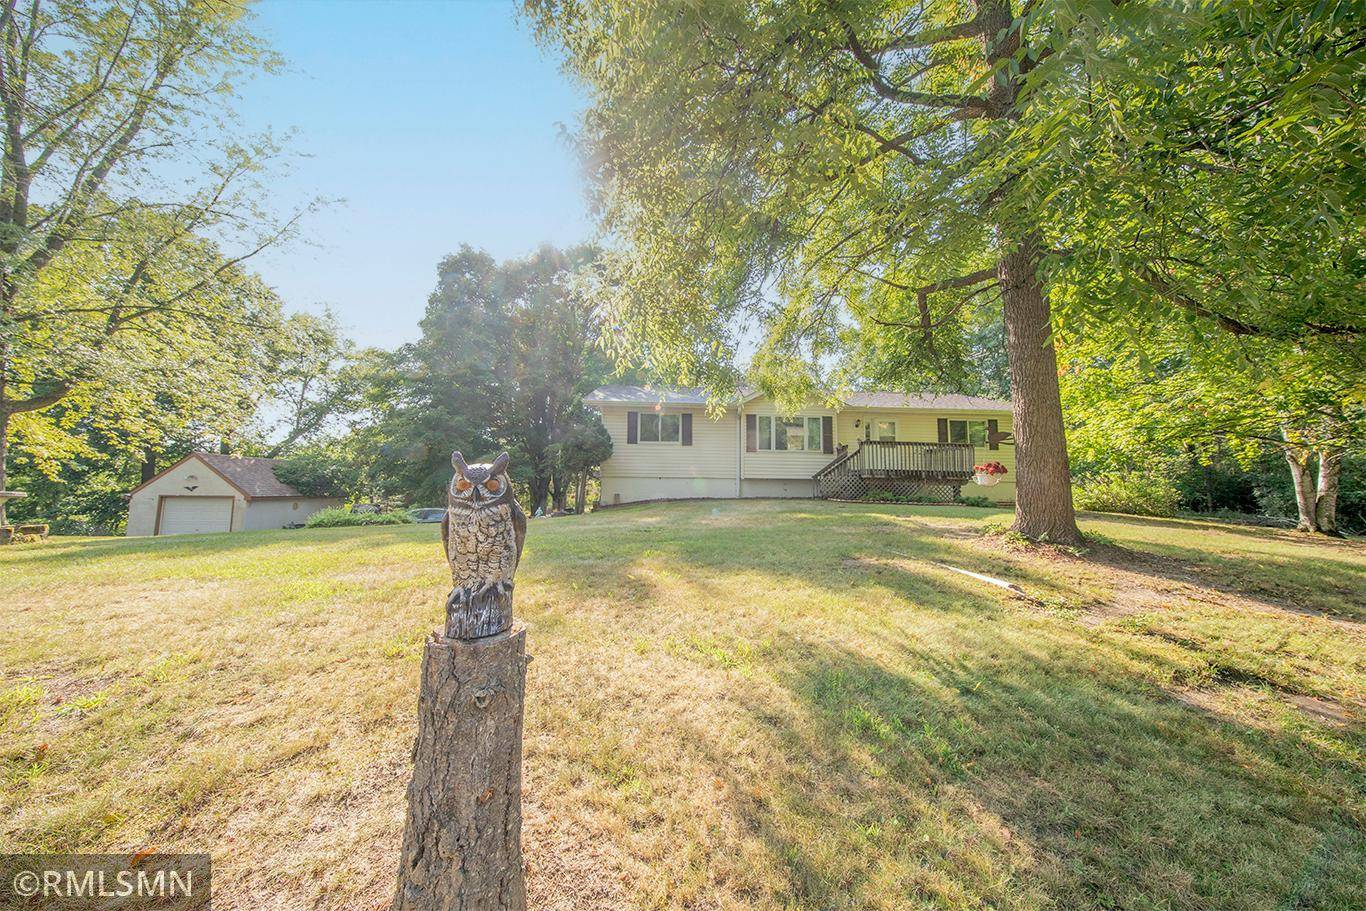
If you need room for your toys, tools, projects or country hobbies, you'll love the outbuildings. There's a 14' x 20' detached garage plus a big 30' x 48' pole barn with electricity and a 10' x 16' overhead door.
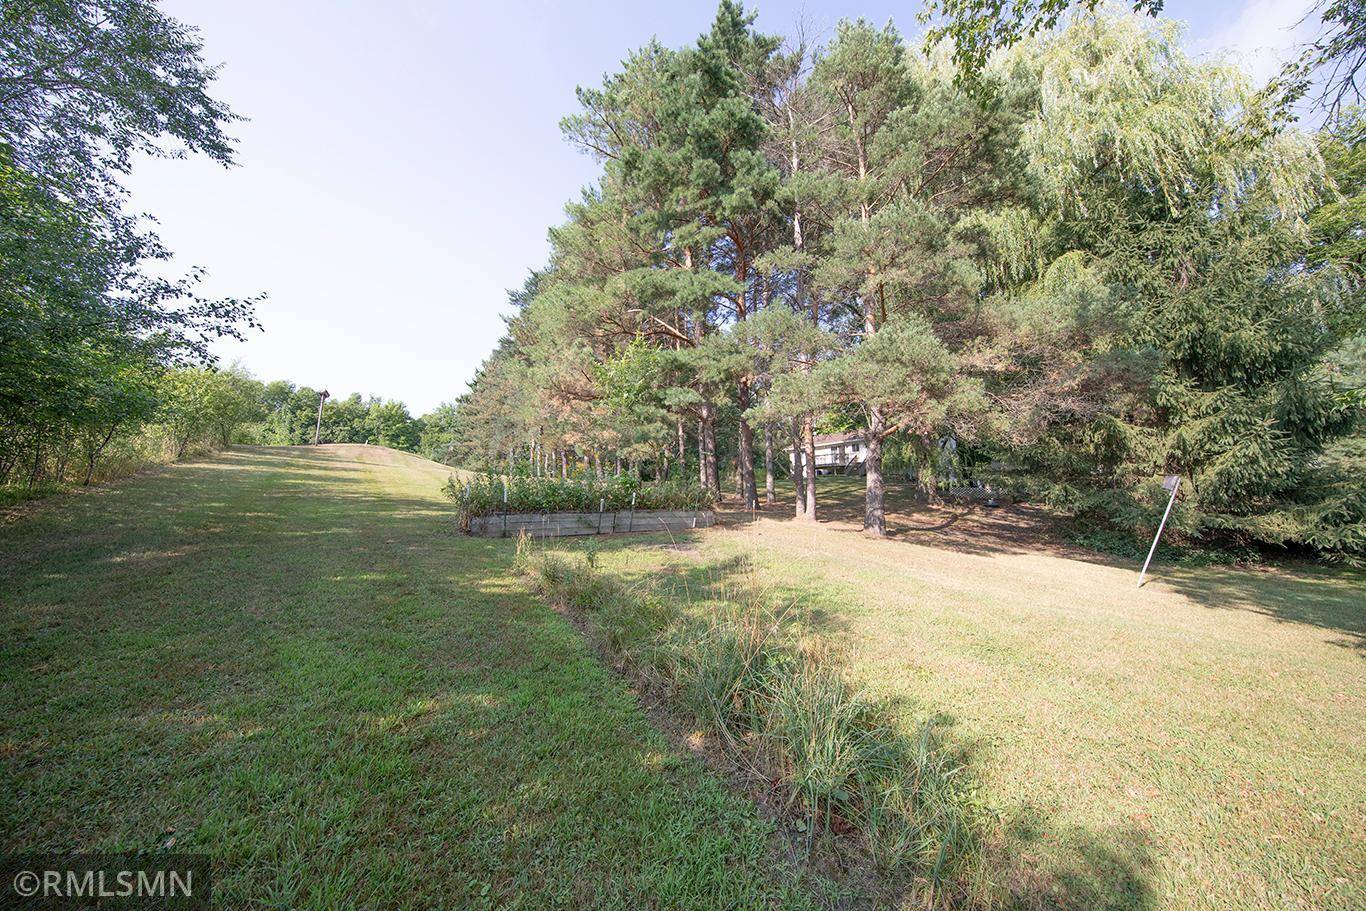
This is the kind of place where you can sit outside with your morning coffee, watch the wildlife, tinker in the shop and enjoy having a little elbow room around you. Take a quick 5 minute trip to put the boat in on the West Rush Lake access or hop on the nearby snowmobile trails.
Acreage. Privacy. Space to work and play. A place to make your own. This is country living with plenty of possibilities—and a whole lot of peace and quiet.
Location
State MN
County Chisago
Zoning Residential-Single Family
Rooms
Basement Block, Full, Partially Finished, Storage Space, Walkout
Dining Room Informal Dining Room
Interior
Heating Forced Air
Cooling Central Air
Fireplace No
Appliance Dishwasher, Dryer, Electric Water Heater, Fuel Tank - Rented, Water Filtration System, Microwave, Range, Refrigerator, Washer
Laundry Laundry Room, Main Level
Exterior
Parking Features Detached Garage, Asphalt, Electric, Garage Door Opener, Other, Paved Lot, Storage
Garage Spaces 5.0
Building
Lot Description Irregular Lot, Tree Coverage - Medium
Story One
Foundation 1430
Sewer Mound Septic, Septic System Compliant - Yes
Water Well
Level or Stories One
New Construction false
Schools
School District Braham
NEARBY SCHOOL & BUSINESS