



4 Beds
3 Baths
2,468 SqFt
4 Beds
3 Baths
2,468 SqFt
Key Details
Property Type Single Family Home
Sub Type Single Family
Listing Status Active
Purchase Type For Sale
Square Footage 2,468 sqft
Price per Sqft $178
Subdivision Whitebirch Five
MLS Listing ID 7111958
Bedrooms 4
Full Baths 3
Year Built 2005
Annual Tax Amount $3,086
Tax Year 2026
Contingent None
Lot Size 1.190 Acres
Lot Dimensions 114x401x155x507
Property Sub-Type Single Family
Property Description
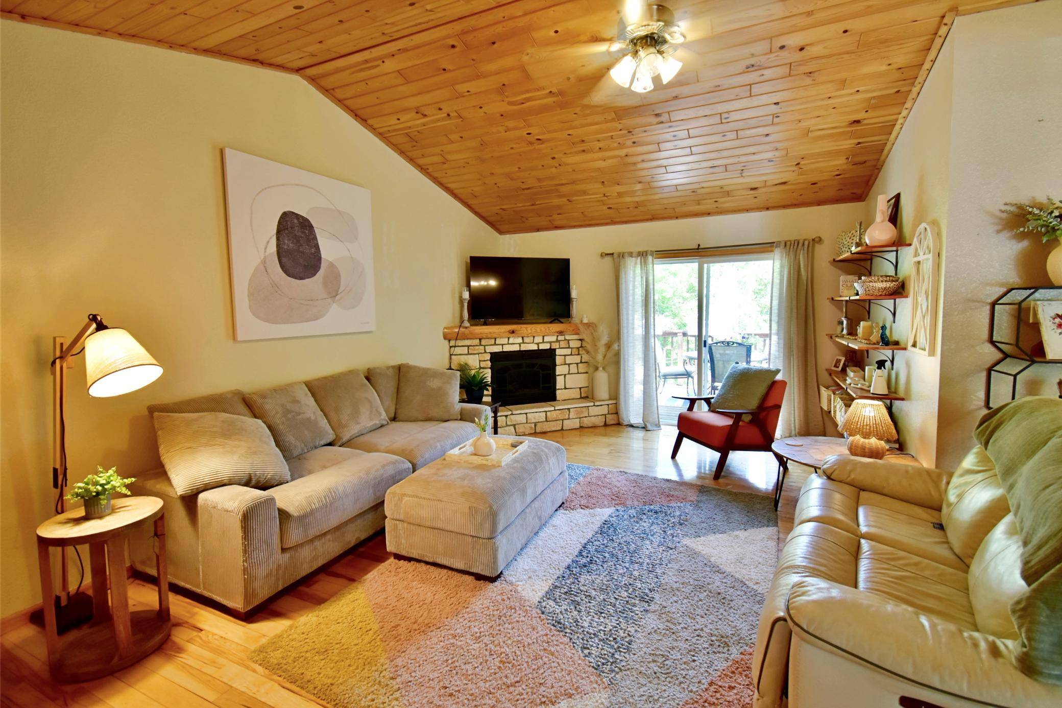
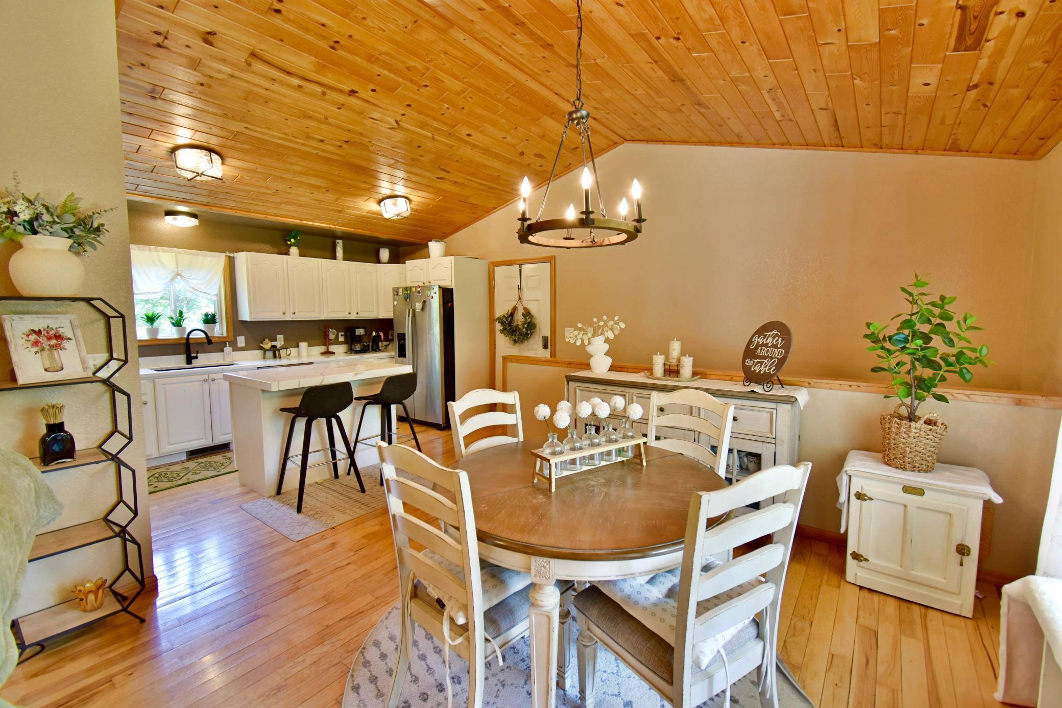
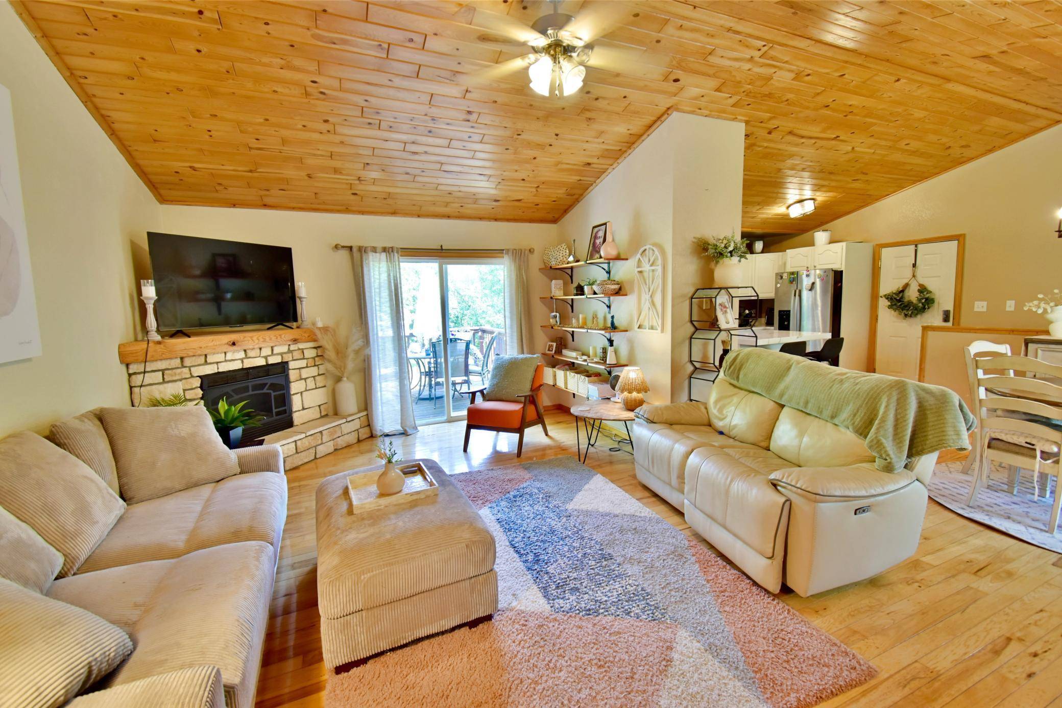
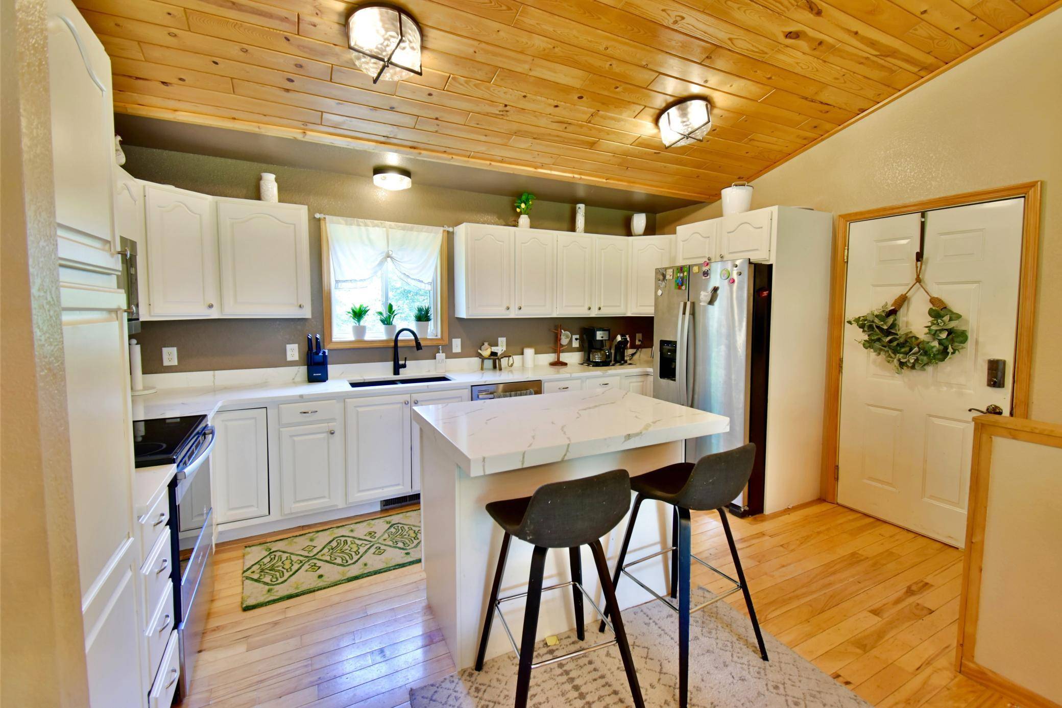
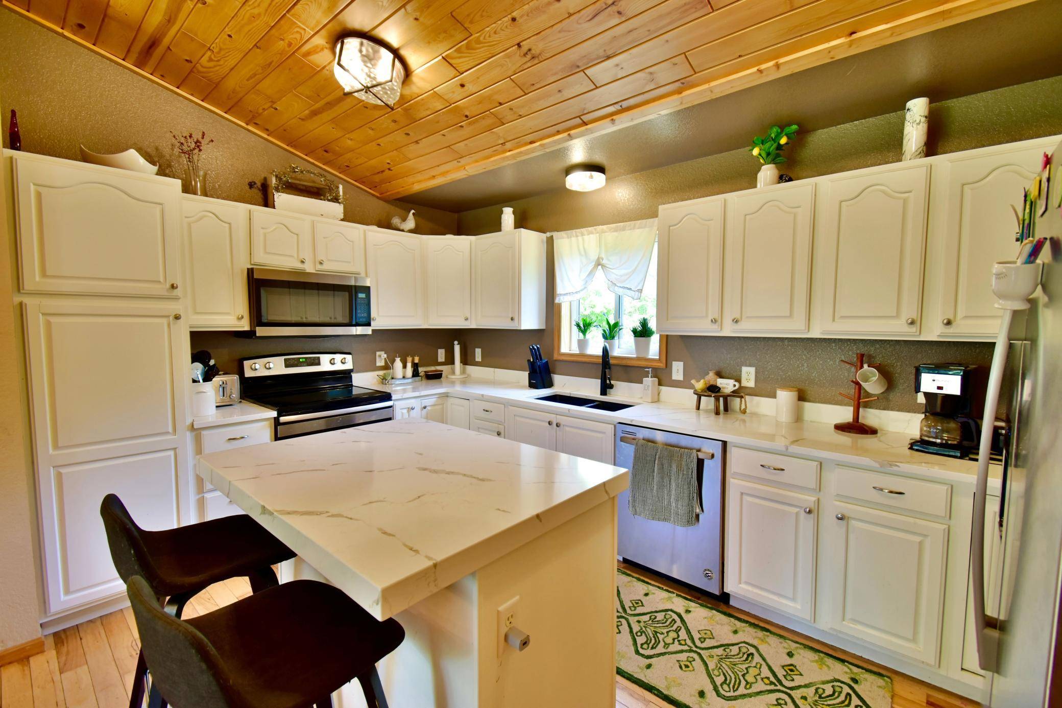
Step inside to discover an open-concept floor plan designed for both everyday living and entertaining. The spacious living room features a cozy fireplace and large patio doors leading to the deck, creating the perfect space to relax while taking in the peaceful surroundings. The dining area flows seamlessly into the beautifully appointed kitchen, complete with stone countertops, a center island, and abundant cabinetry.
The main-floor owner's suite offers a private retreat with a ¾ bathroom and a spacious walk-in closet. A second main-floor bedroom features generous closet space, providing comfort for family or guests.
The walkout lower level expands the living space with a large family room featuring a second fireplace, two additional bedrooms, a utility room, and plenty of storage.
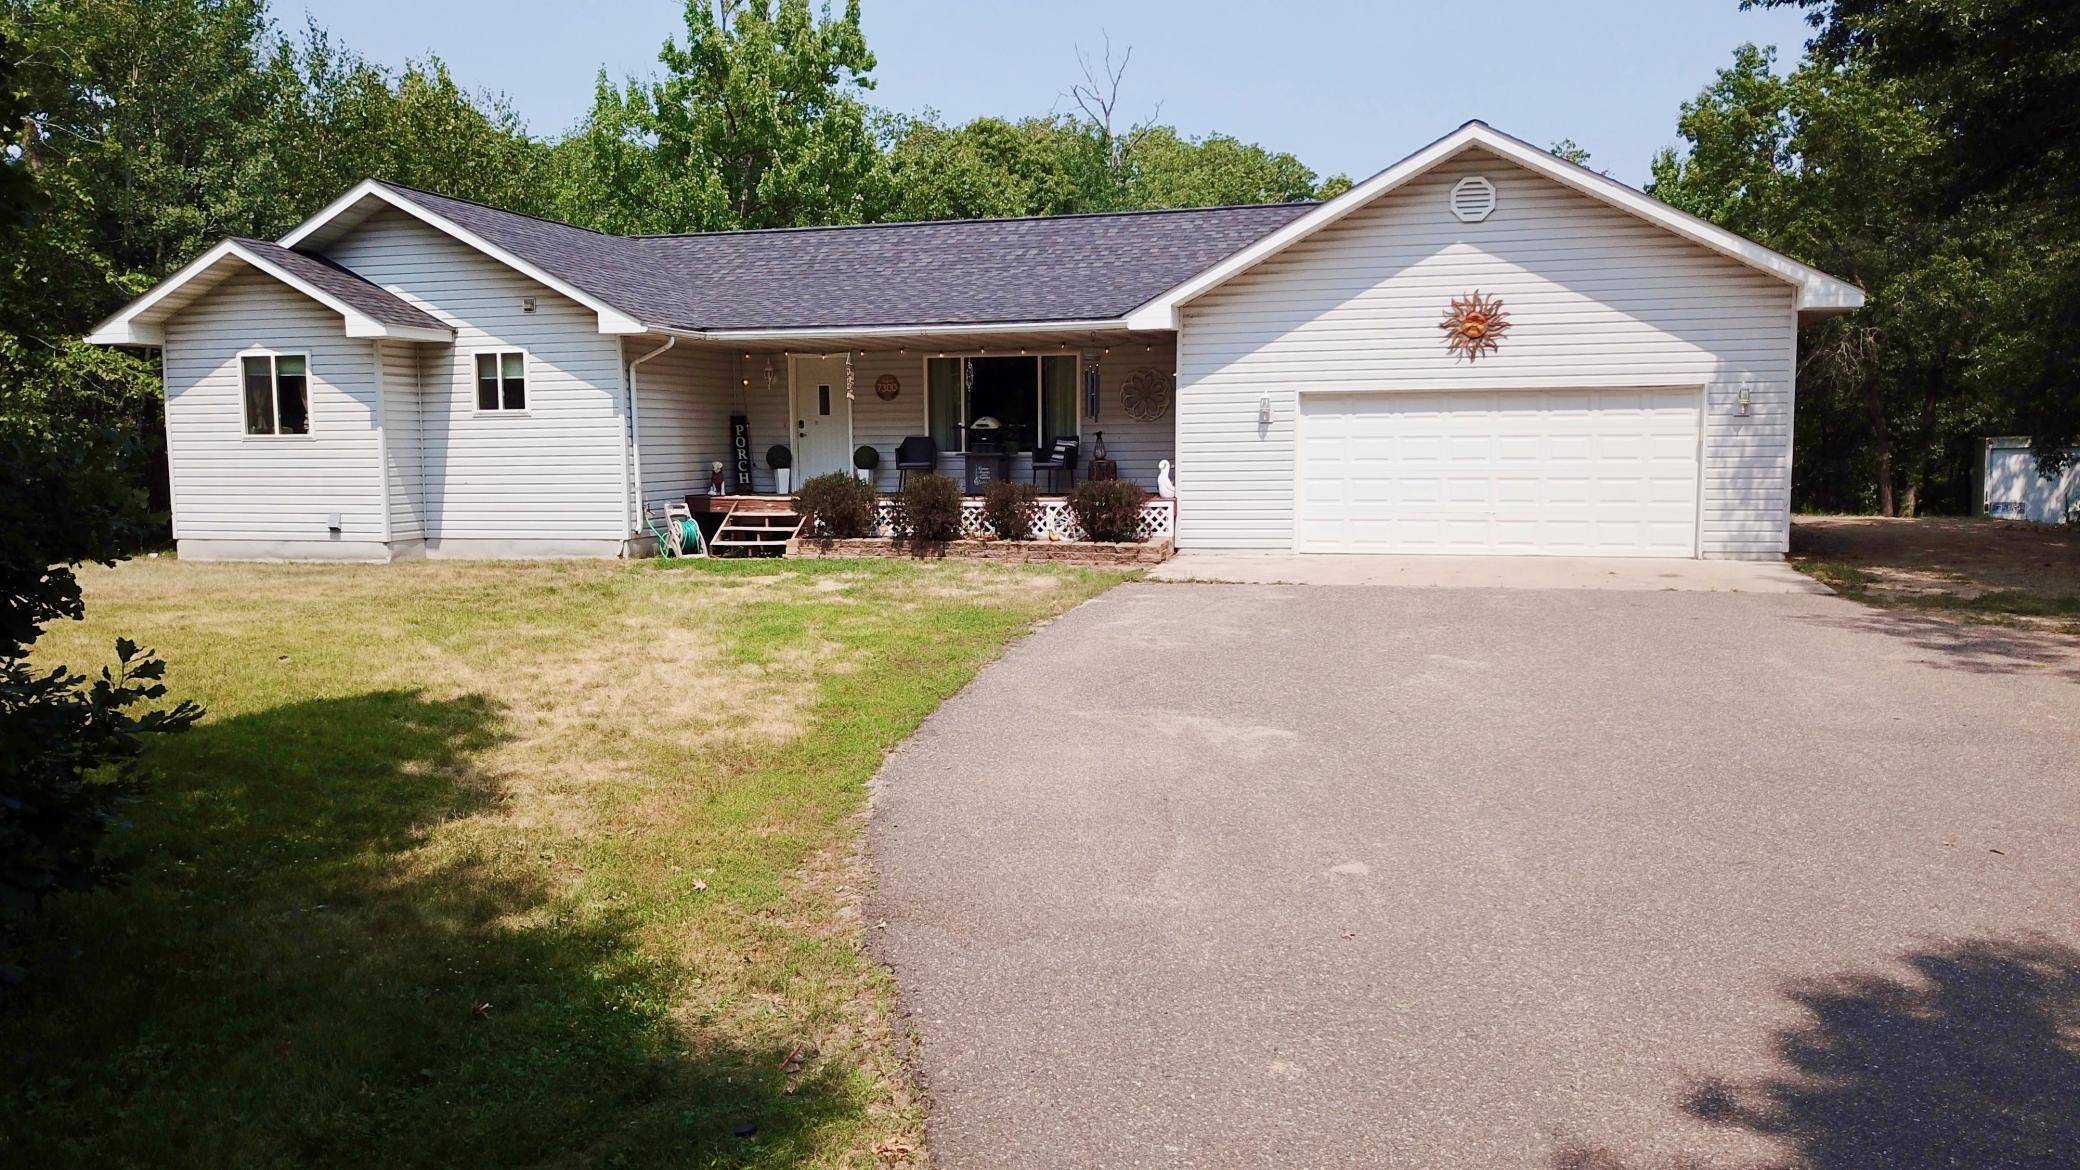
Outside, you'll appreciate the insulated garage, maintenance-free exterior, and the privacy this beautiful property provides. A charming chicken coop is ready for your free-range flock, making it easy to embrace a country lifestyle. Whether you're dreaming of gardening, raising chickens, watching wildlife, or simply enjoying the tranquility of nature, this property offers the perfect opportunity to live off the land and love where you live.
Location
State MN
County Crow Wing
Zoning Residential-Single Family
Rooms
Basement Finished, Full, Walkout
Dining Room Informal Dining Room
Interior
Heating Dual Fuel/Off Peak, Forced Air, In-Floor Heating
Cooling Central Air
Fireplaces Number 1
Fireplaces Type Electric, Living Room
Fireplace Yes
Appliance Cooktop, Dishwasher, Dryer, Microwave, Range, Refrigerator, Washer
Exterior
Parking Features Attached Garage, Asphalt
Garage Spaces 2.0
Fence None
Pool None
Roof Type Asphalt
Building
Story One
Foundation 1428
Sewer Private Sewer, Tank with Drainage Field
Water Well
Level or Stories One
New Construction false
Schools
School District Pequot Lakes
NEARBY SCHOOL & BUSINESS